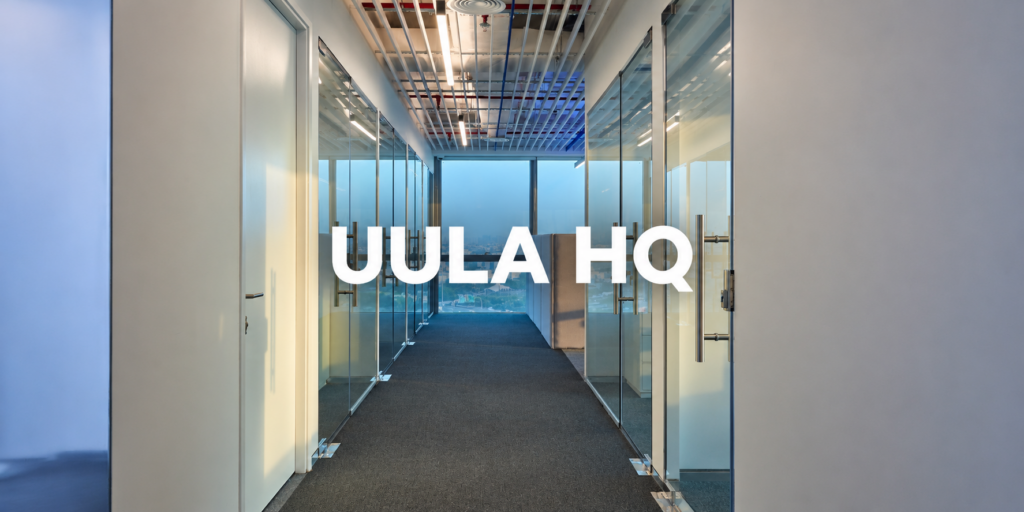
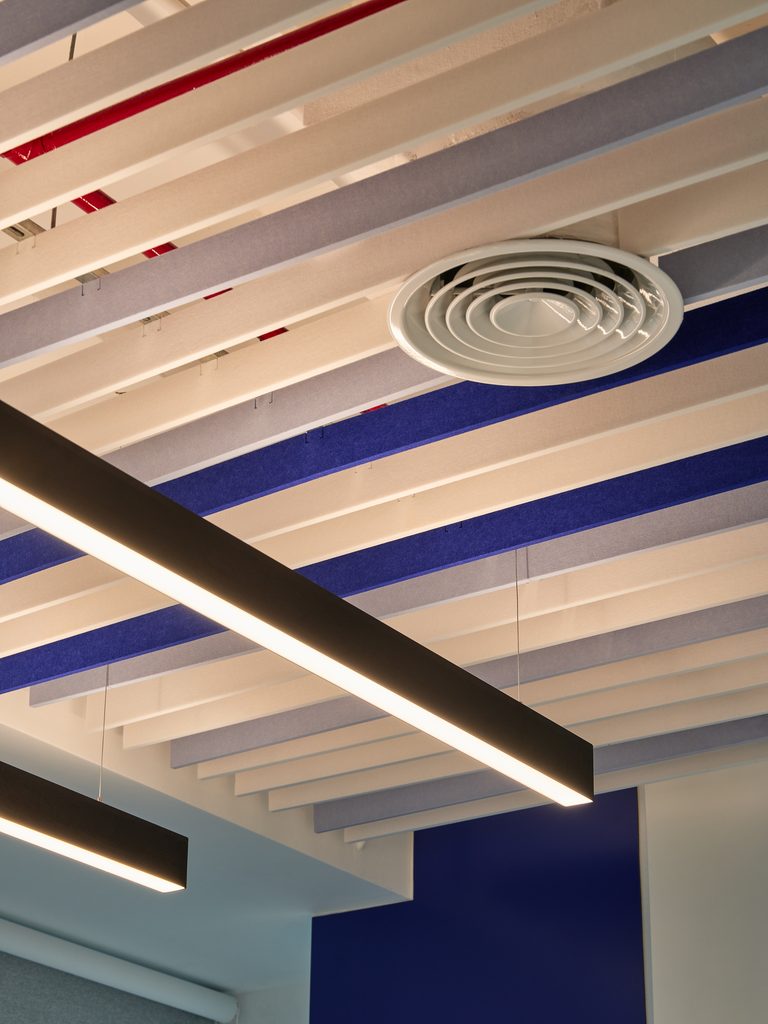
We designed & built the HQ offices for UULA student mentoring, we suspended acoustic baffles in the ceiling which have a randomized pattern with a ratio of 1:2:7 for navy blue, light blue, and white, these acoustic baffles reduced the sound reverberation to give higher privacy for the managers’ offices. the meeting room has a large format table that seats 6 people which had 5 big round brushed stainless steel legs.
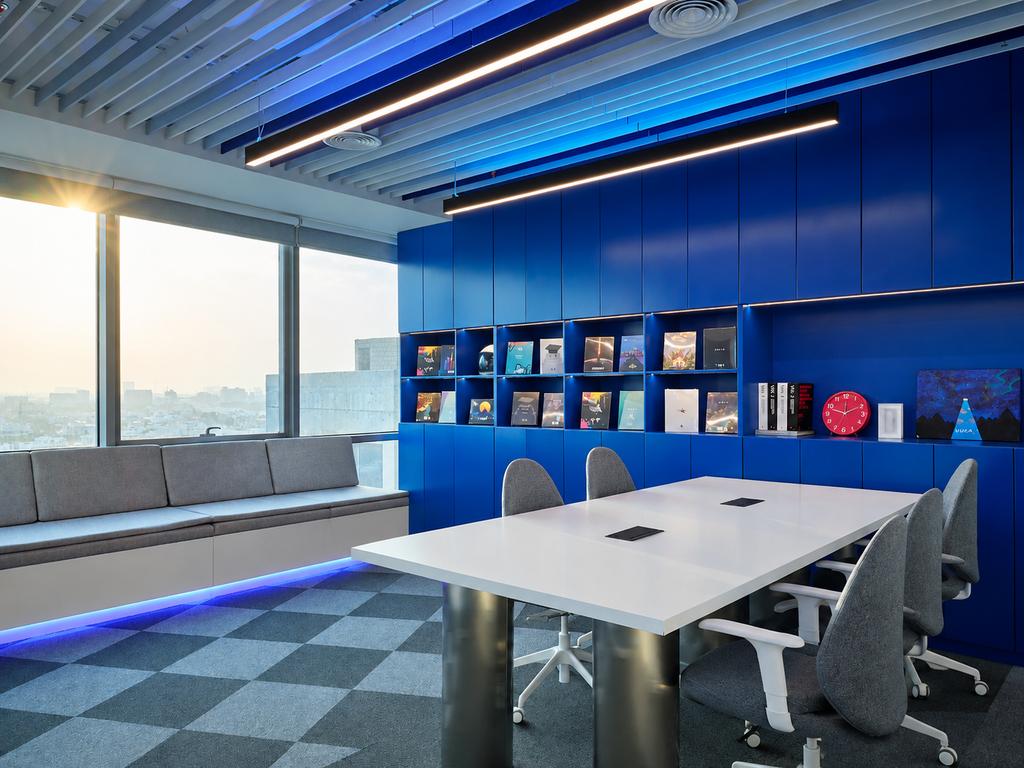
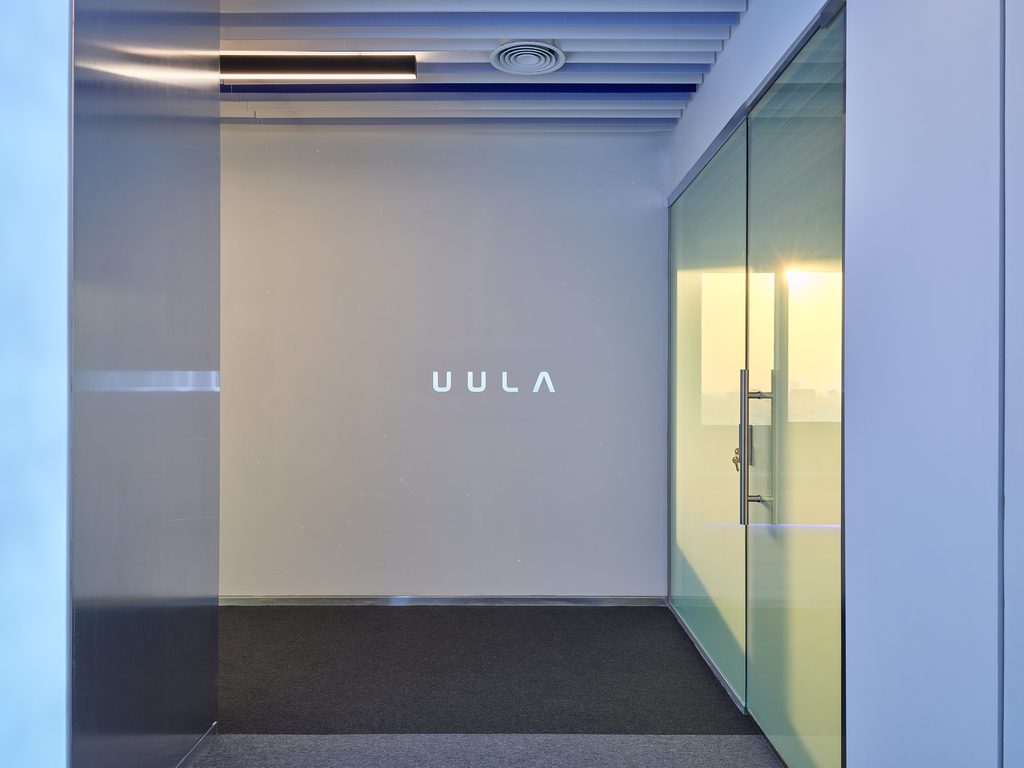
the brand has a dark space theme, which is also related to the name, so we designed & built a feature wall consiting of 300 fiber optic lights embedded on the entrance wall to look like stars, the star-studded wall as we call it, every column and round table leg is wrapped in metal which gives it a spaceship feel, and the brand’s deep blue colour became the colour of the cabinets. 130sqm
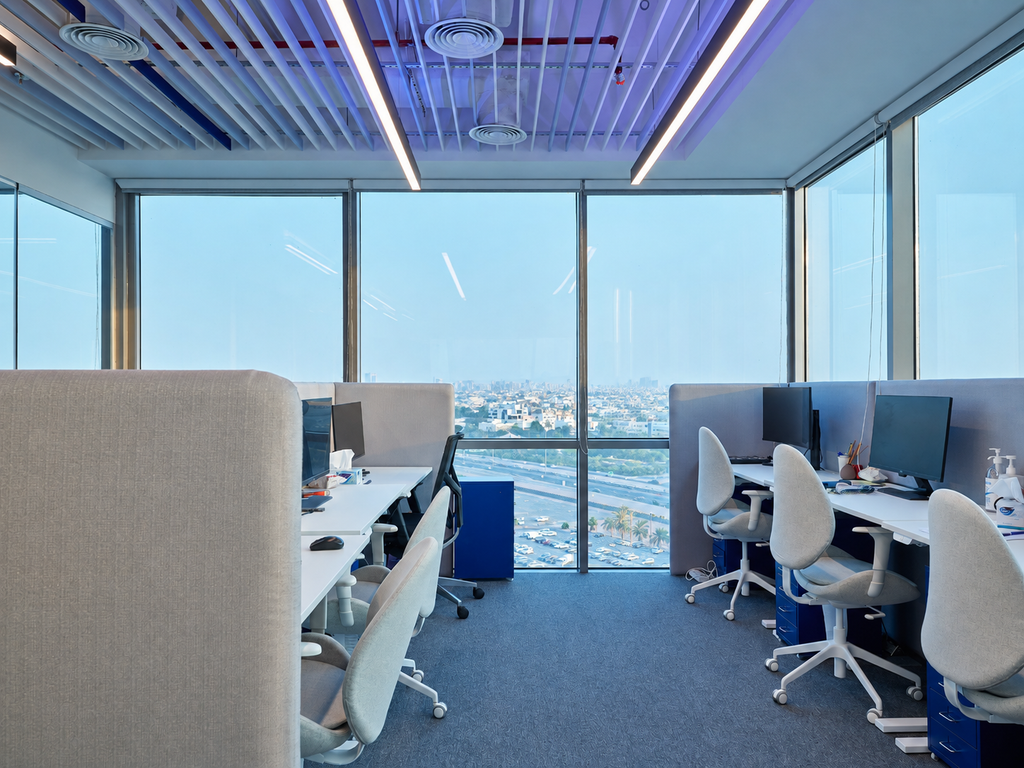
قمنا بتصميم وتنفيذ المقر الرئيسي لشركة “UULA” المتخصصة في التوجيه الطلابي. ولتحقيق خصوصية أكبر في مكاتب المديرين، قمنا بتركيب ألواح عازلة للصوت (حواجز صوتية) في السقف، وُزعت بنمط عشوائي وبنسبة لونية تبلغ 1:2:7 (الأزرق الداكن، والأزرق الفاتح، والأبيض)، مما ساهم في تقليل صدى الصوت. أما غرفة الاجتماعات، فقد جُهزت بطاولة كبيرة تتسع لستة أشخاص، ترتكز على خمس قواعد دائرية ضخمة مصنوعة من الفولاذ المقاوم للصدأ (ستانلس ستيل) ذي ملمس مصقول.
ونظراً لأن هوية العلامة التجارية ترتبط بمفهوم “الفضاء المظلم” -وهو ما يتماشى أيضاً مع اسمها- فقد صممنا جداراً مميزاً عند المدخل يضم 300 وحدة إضاءة بالألياف الضوئية تبدو كالنجوم المتلألئة؛ وهو ما نطلق عليه “الجدار المرصع بالنجوم”. كما تم تغليف جميع الأعمدة وقواعد الطاولات الدائرية بالمعدن، مما يضفي طابعاً يشبه مركبة فضائية، بينما استُخدم اللون الأزرق العميق -الخاص بالعلامة التجارية- في تصميم الخزائن. المساحة: 130 متراً مربعاً.