
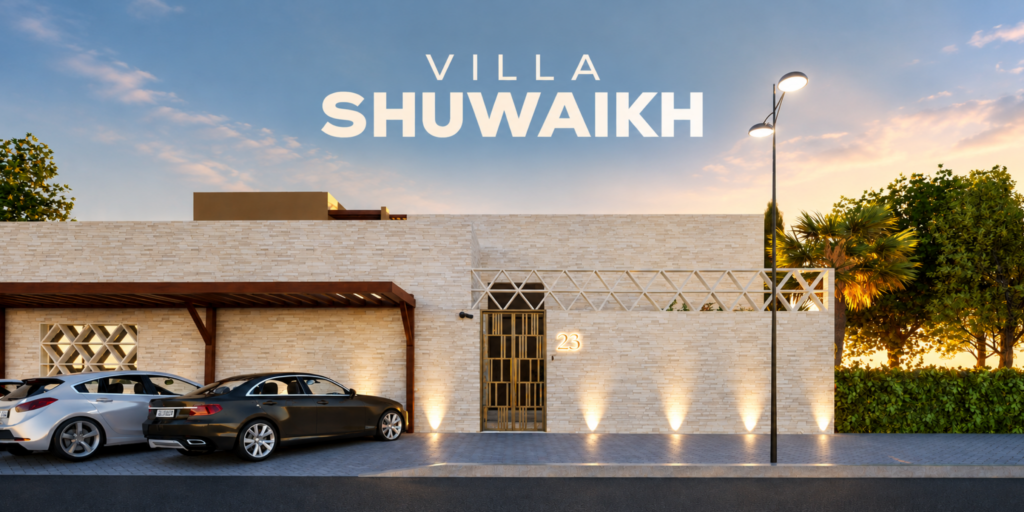
There is a villa in shuwaikh residential on a 1,500 sqm plot with a 750 sqm garden, the client wanted to take part of the garden and build a wing for a family member, sort of a small villa, so. we first got municpality approval on the new sqm area that was permitted to build, then we designed the massing model with a few options, some of the massings were completely contemporary designs, whereas others took inspiration from the existing Arabic designed house built in the early 2000s, it has triangular railings all around the roof parapet and the balcony railing.
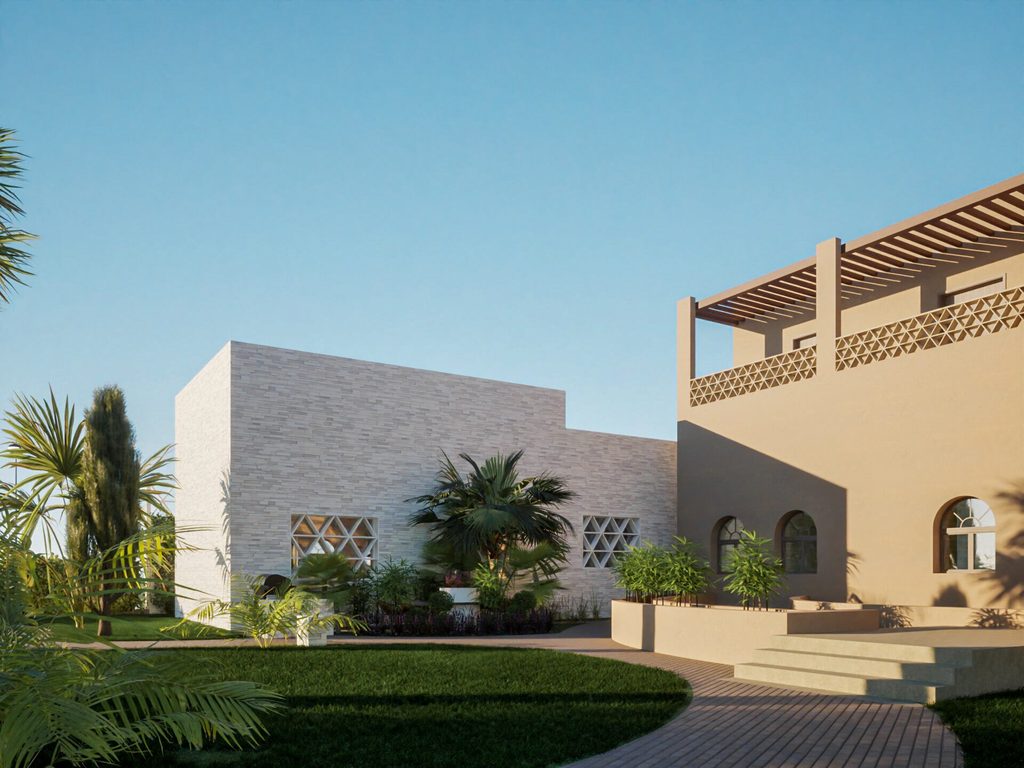
so we took this aesthetic of the triangular pattern and applied it to the massing models in different ways, we found a precedent which had triangular windows and the client really liked that, so we went ahead with the massing that had that idea, the rest of the facade was thin Mocha stone tiles reminiscent of Peter Zumthor’s Thermal Vals cladding. the interior was basically all microcement except for certain feature elements like the TV wall which was beige travertine, the bathtub which was grey travertine, and the dining table which was grey travertine, and the bathroom sinks which were like a terracotta mixed with a wood table. the interior has a sort of elegant bohemian style, as if Bohemia meets Four Seasons.
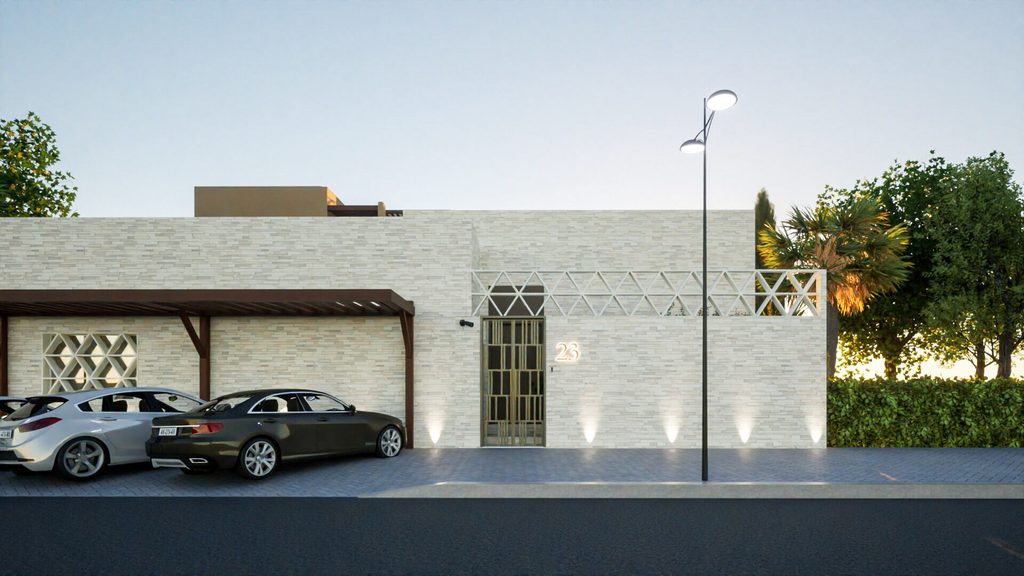
توجد فيلا في منطقة الشويخ السكنية تقع على قطعة أرض مساحتها 1500 متر مربع وتضم حديقة بمساحة 750 متراً مربعاً. رغب العميل في استغلال جزء من الحديقة لبناء جناح مستقل لأحد أفراد العائلة – أشبه بفيلا صغيرة – لذا بدأنا بالحصول على موافقة البلدية بشأن المساحة البنائية المسموح بها، ثم قمنا بتصميم نماذج للكتلة المعمارية (massing models) بعدة خيارات؛ اتسمت بعضها بتصاميم عصرية بالكامل، بينما استلهمت أخرى عناصرها من المنزل القائم المصمم بالطراز العربي والذي شُيّد في أوائل العقد الأول من القرن الحادي والعشرين، حيث يتميز بوجود درابزين مثلث الشكل يحيط بحافة السطح والشرفة. وعليه، وظّفنا هذا النمط الجمالي المثلث في نماذج الكتل المعمارية بأساليب متنوعة، ووجدنا نموذجاً مرجعياً يضم نوافذ مثلثة نال إعجاب العميل بشدة، فاعتمدنا التصميم الذي يتبنى هذه الفكرة.
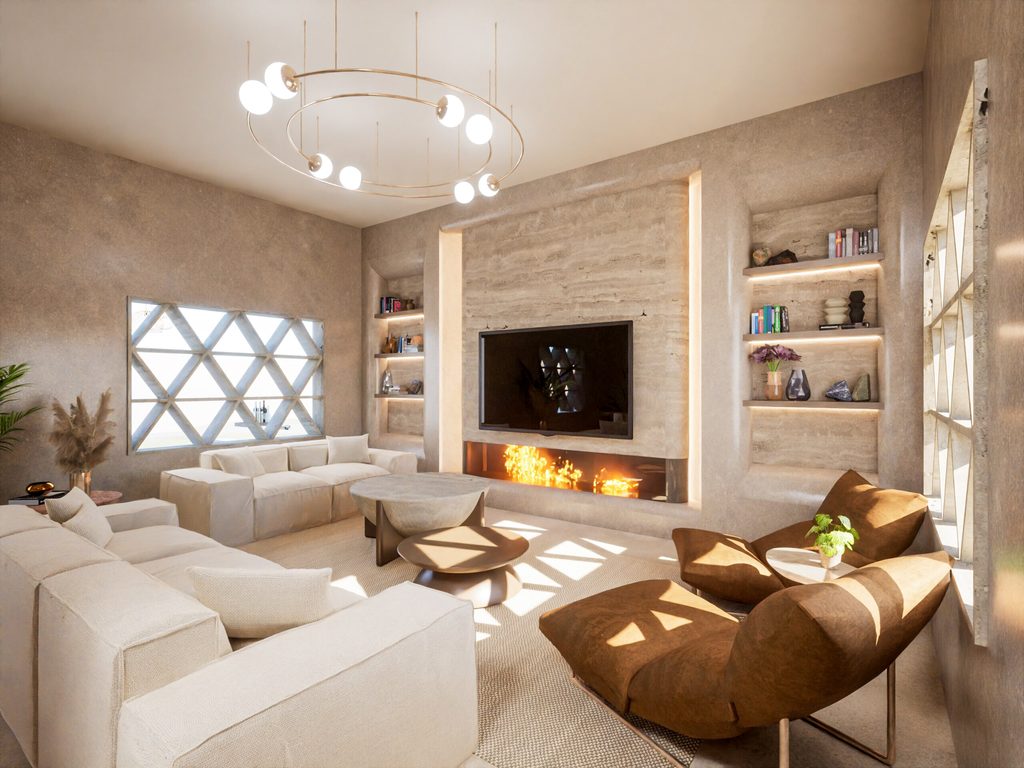
أما بقية الواجهة فقد كُسيت ببلاط حجري رقيق من نوع “موكا” (Mocha stone) يذكّرنا بأسلوب التكسية الذي استخدمه المعماري “بيتر زومتور” في مشروع “ثيرمال فالس” (Thermal Vals). وفيما يخص التصميم الداخلي، فقد اعتمد بشكل أساسي على مادة “الميكروسمنت” (microcement) باستثناء بعض العناصر المميزة، مثل جدار التلفاز المصنوع من حجر الترافرتين البيج، وحوض الاستحمام وطاولة الطعام المصنوعين من الترافرتين الرمادي، وأحواض الحمام التي جمعت بين مادة التراكوتا وطاولة خشبية. وقد اتسم التصميم الداخلي بطابع “بوهيمي” أنيق، وكأنما يلتقي الأسلوب البوهيمي بفخامة فنادق “فور سيزونز”.
