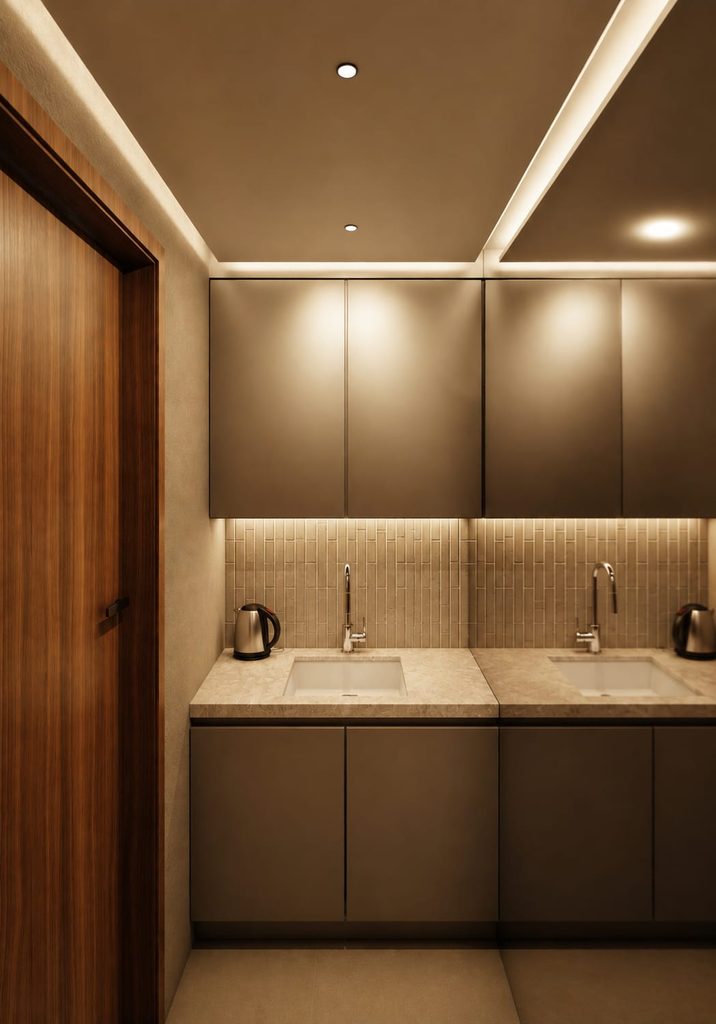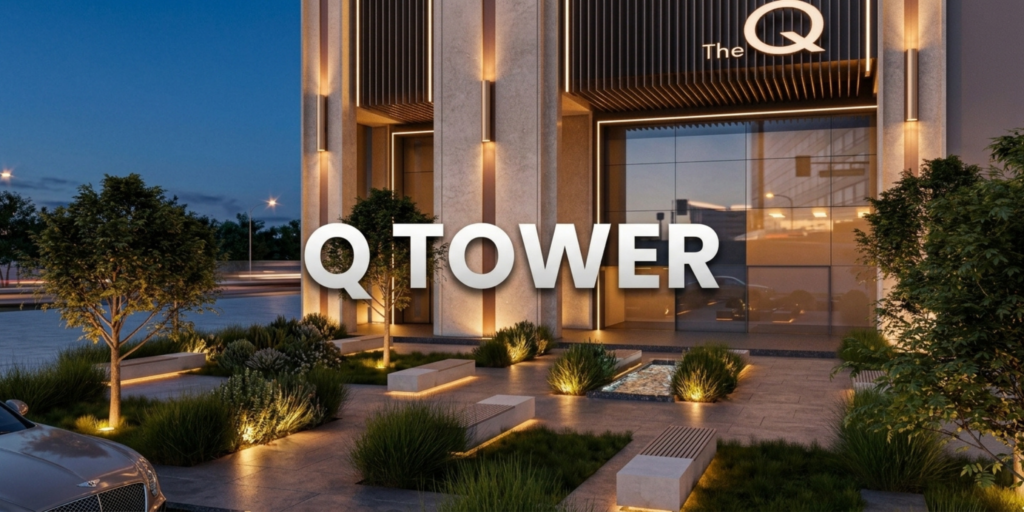
We designed the facade renovation for Burj AlAdel which is in Kuwait City’s Fahad AlSalem St, it is directly behind the Ministry of Justice and houses Happy Crescent on the ground floor. Our objective by Markaz real estate Co was to redesign the facade to really give it a face lift, they purchased this building from its original owner who built it using alucobond and dont want that weak aesthetic anymore, theyre also branding it as Q Tower to reference Qibla district which its in. we designed an office floor which they can easily replicate on all floors, each office floor has 2 civil numbers and can therefore be 2 companies that share a reception.
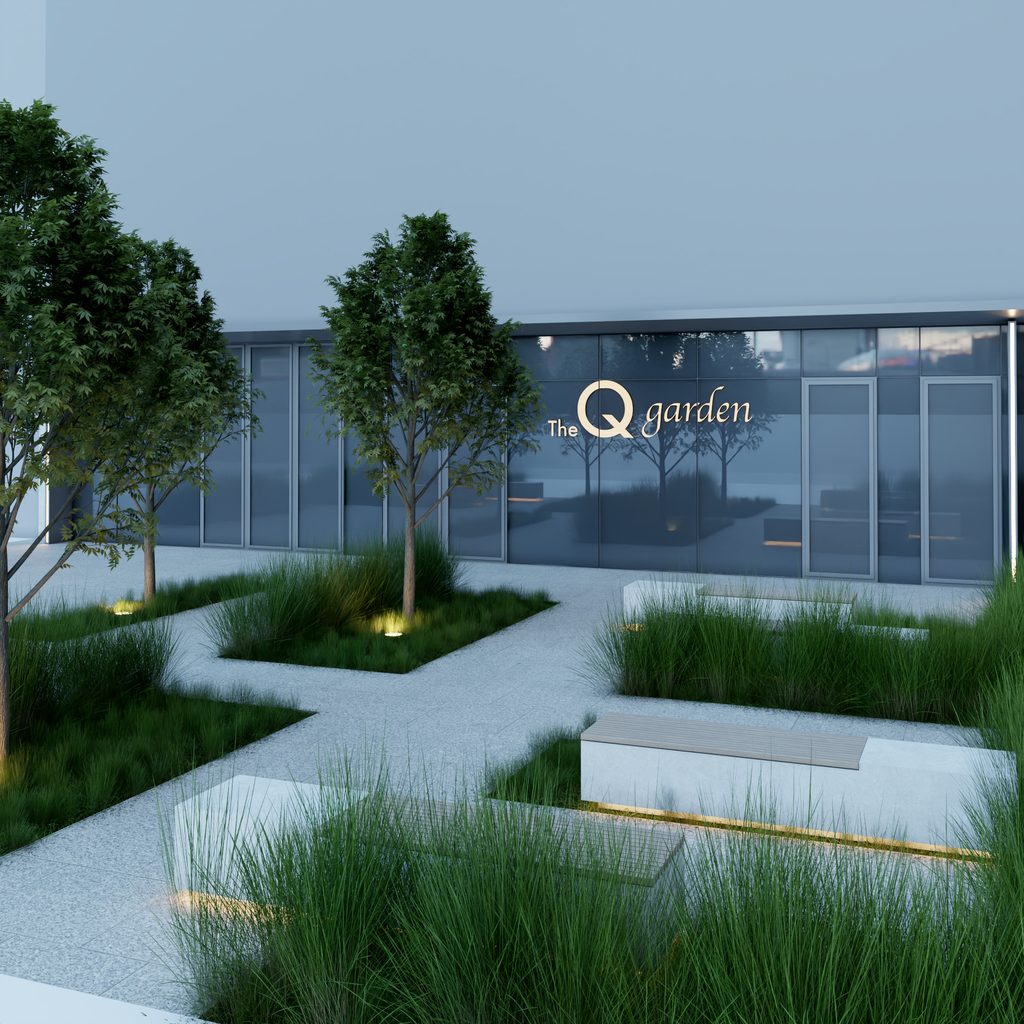
the theme was urban with a homey feel, so the floors are a warm but practical parquet in the corridors but carpet tile inside the offices, all the parittions are glass, and from one facade to the opposite one stretches a sleek walnut cabinet with lighting and artworks and vases, with several spaces for storage. the facade has an industrial chic theme where it is clearly borne from the existing alucobond strething the full height of the building, since we are redesigning the base of the facade it had to match it, we used Moleanos Blue marble with charcoal grey powdercoated aluminium louvers and strip lights, infront of all of this is a 100sqm garden with benches, a good place to have a picnic. 300sqm
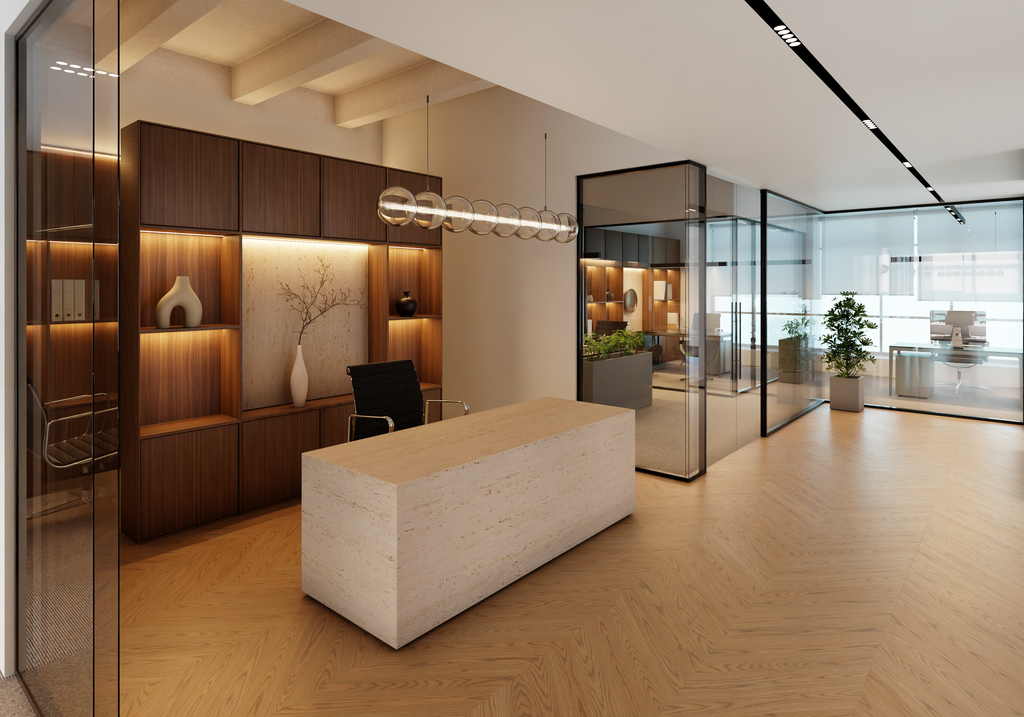
قمنا بتصميم مشروع تجديد واجهة “برج العدل” (Burj AlAdel) الواقع في شارع فهد السالم بمدينة الكويت، خلف مبنى وزارة العدل مباشرة، حيث يضم البرج في طابقه الأرضي مقهى “هابي كريسنت” (Happy Crescent). تمثلت رؤية شركة “المركز” العقارية في منح المبنى مظهراً عصرياً متجدداً؛ إذ اشترت الشركة المبنى من مالكه الأصلي الذي كان قد استخدم ألواح “الألوكوبوند” (alucobond) في الواجهة، ورغبت الشركة في التخلي عن ذلك المظهر الذي يفتقر إلى الجاذبية البصرية. كما تم تغيير اسم المبنى ليصبح “Q Tower” تيمناً بمنطقة “القبلة” التي يقع فيها. صممنا نموذجاً لطابق المكاتب بحيث يسهل تكراره في جميع الطوابق؛ إذ يمتلك كل طابق مكتبي رقمين مدنيين، مما يتيح استيعاب شركتين تتشاركان في منطقة استقبال واحدة. اعتمد التصميم طابعاً حضرياً يجمع بين الحداثة وأجواء الراحة المنزلية الدافئة؛ حيث استُخدمت أرضيات الباركيه الدافئة والعملية في الممرات، بينما فُرشت المكاتب ببلاط السجاد (carpet tiles)
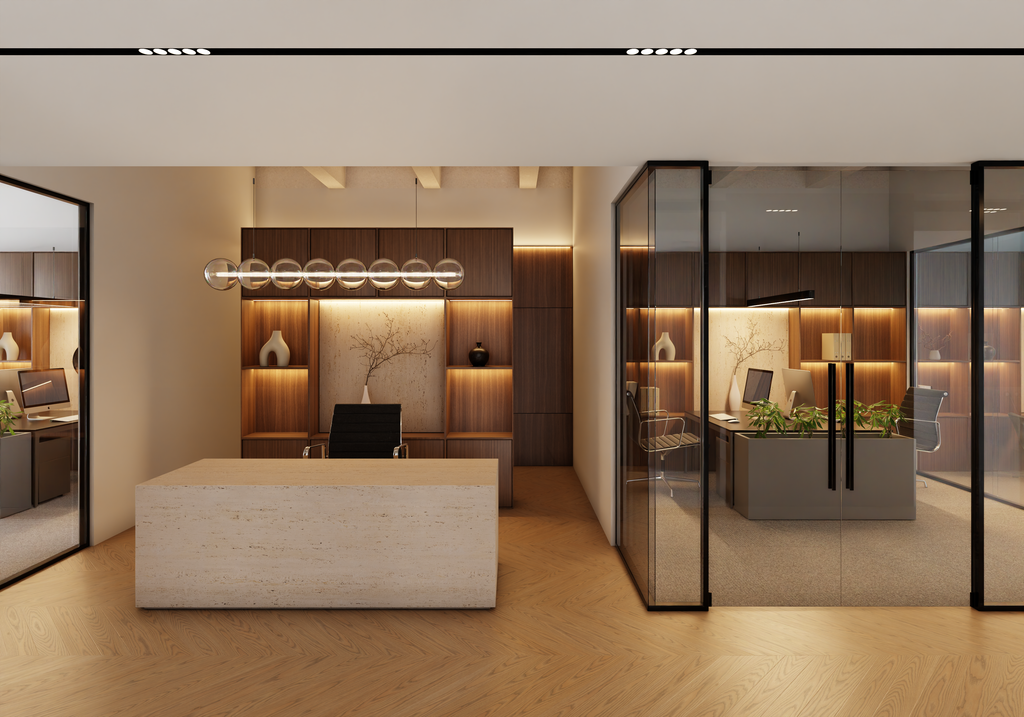
. واعتمدت القواطع الداخلية بالكامل على الزجاج، كما تمتد خزانة أنيقة من خشب الجوز (walnut) بين الواجهتين المتقابلتين، لتضم مساحات تخزين متعددة وتتخللها إضاءة وأعمال فنية ومزهريات. أما الواجهة الخارجية، فتتميز بطابع صناعي عصري (industrial chic) ينسجم مع ألواح “الألوكوبوند” الأصلية التي تمتد على كامل ارتفاع المبنى؛ ونظراً لإعادة تصميم قاعدة الواجهة، كان لا بد من تحقيق تناغم بصري مع الأجزاء العلوية، فاستخدمنا رخام “موليانوس بلو” (Moleanos Blue) مع شرائح ألمنيوم مطلية بمسحوق (powder-coated) باللون الرمادي الفحمي وإضاءة خطية. وأمام الواجهة، توجد حديقة بمساحة 100 متر مربع مزودة بمقاعد، مما يوفر مساحة مثالية للاستراحة وقضاء أوقات ممتعة في الهواء الطلق. المساحة الإجمالية: 300 متر مربع.