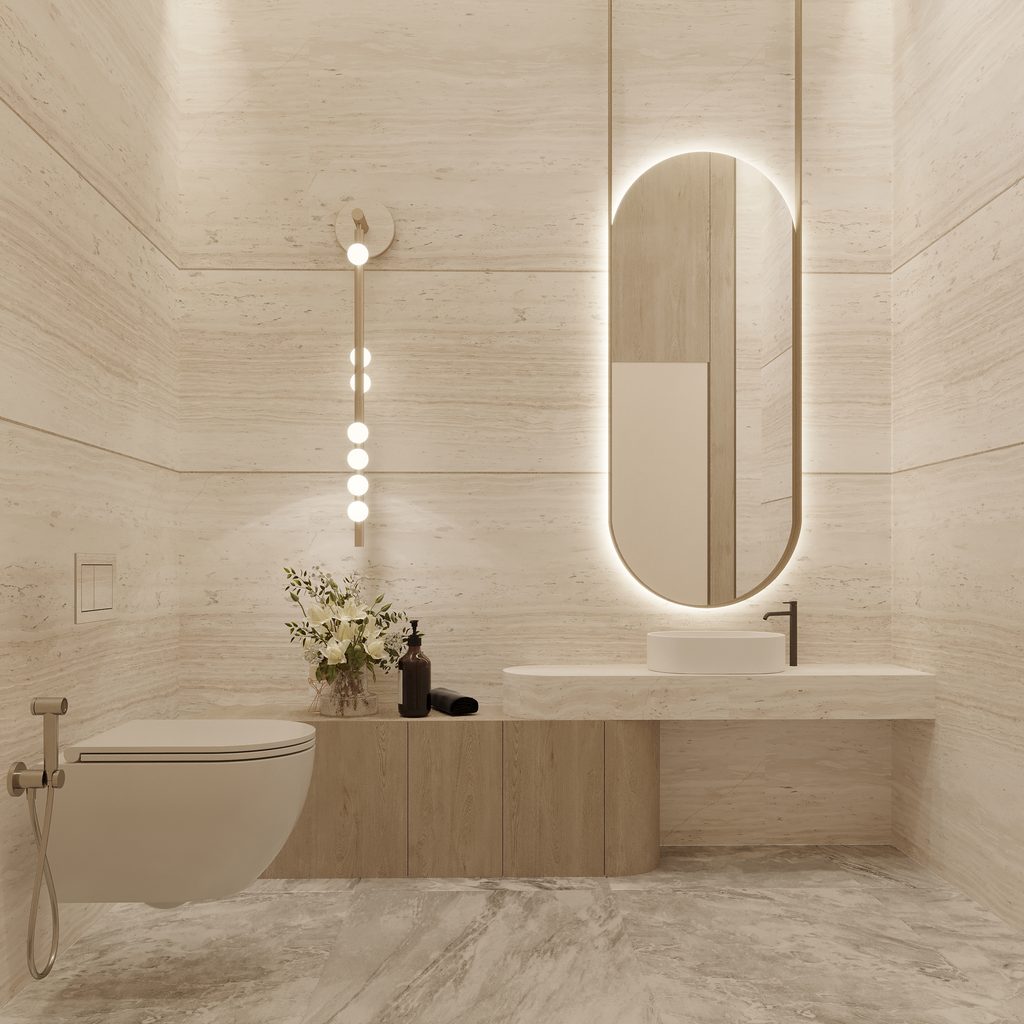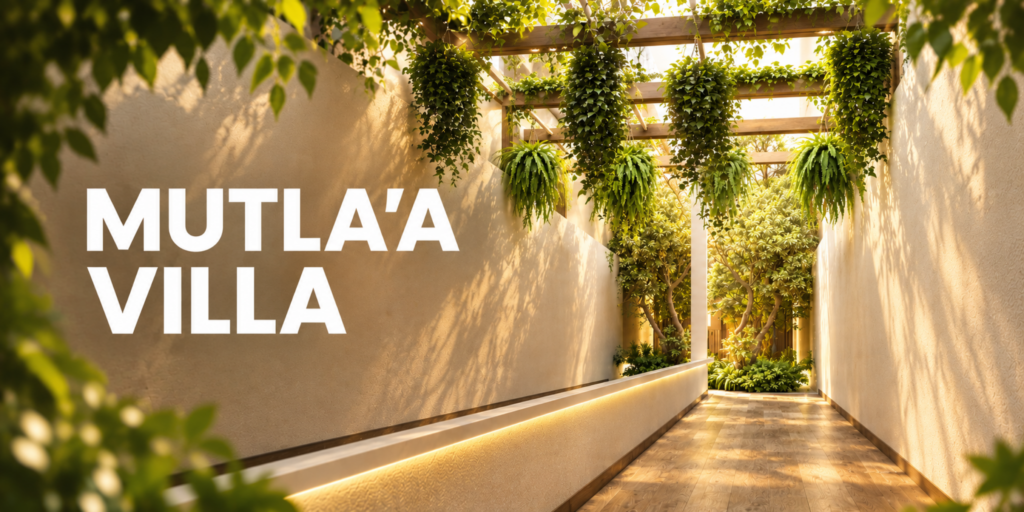
We designed the ground floor of a villa in Mutla’a, the theme was minimal and the client really liked travertine walls and grey porcelain floors,
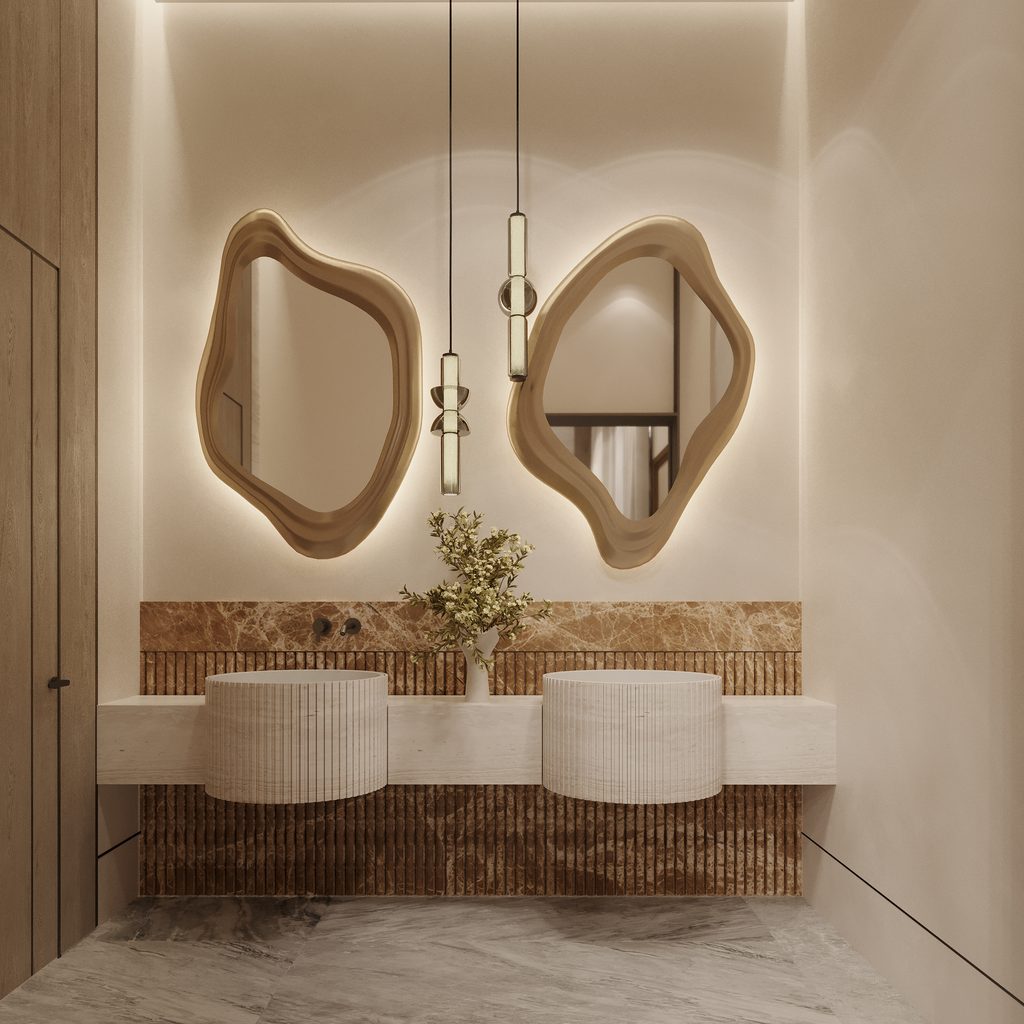
we made it elegant by adding bronze u-channels floor to ceiling which acted as dividers that sectioned the walls so they dont feel like a vast expanse since the ceiling height was 5m, we dropped some contemporary chandeliers at the front entrance and back entrance and for the living rooms we designed angled circular streched ceilings that made the space feel like it had more daylight since the light temperature was 4000K,
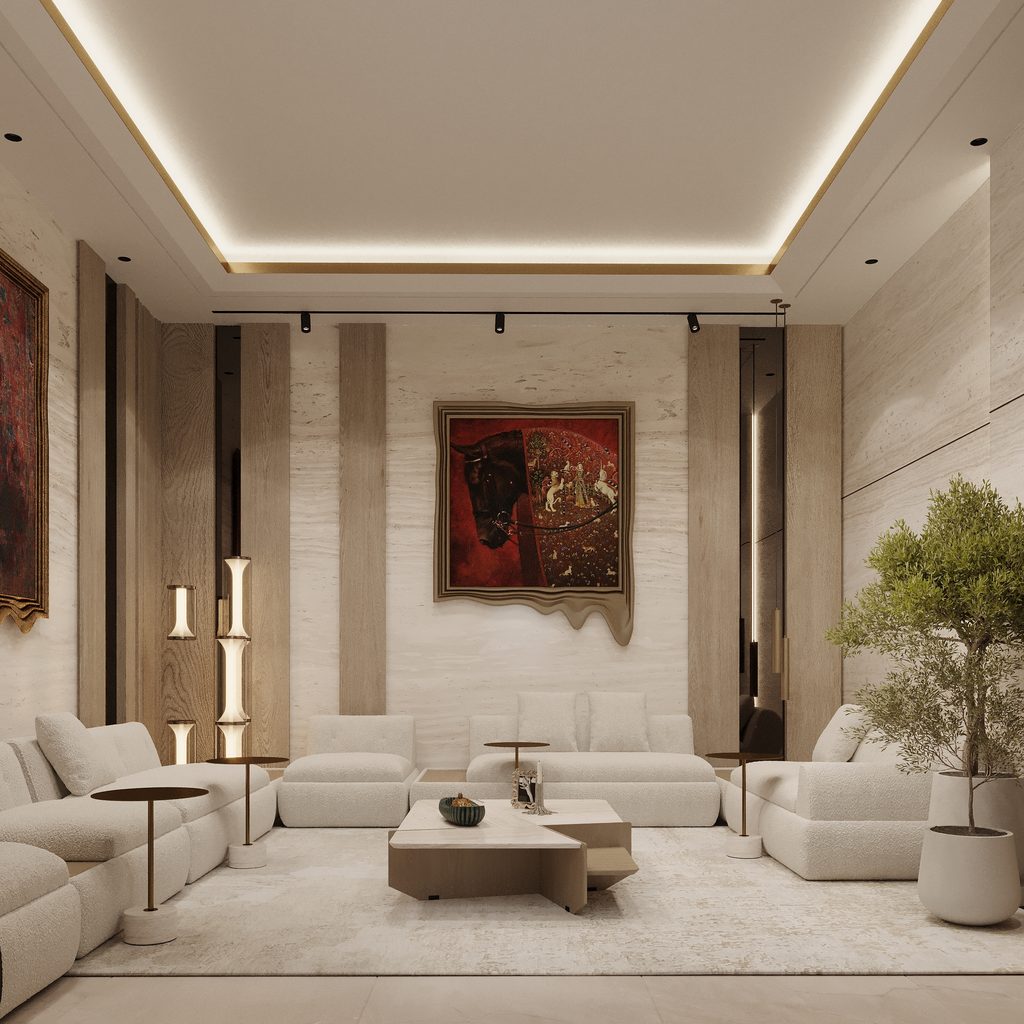
we designed the dewaniya with the same aesthetic so it modestly stands out from your traditional dewaniya, and the main hall was split into two with a simple wood partition that was also shelving for books and decor, one area was a reception for guests and the other was the daily family living room with a TV and comfortable sofas, we designed a powder room and bathrooms to all be clad with travertine walls and ambient lighting,
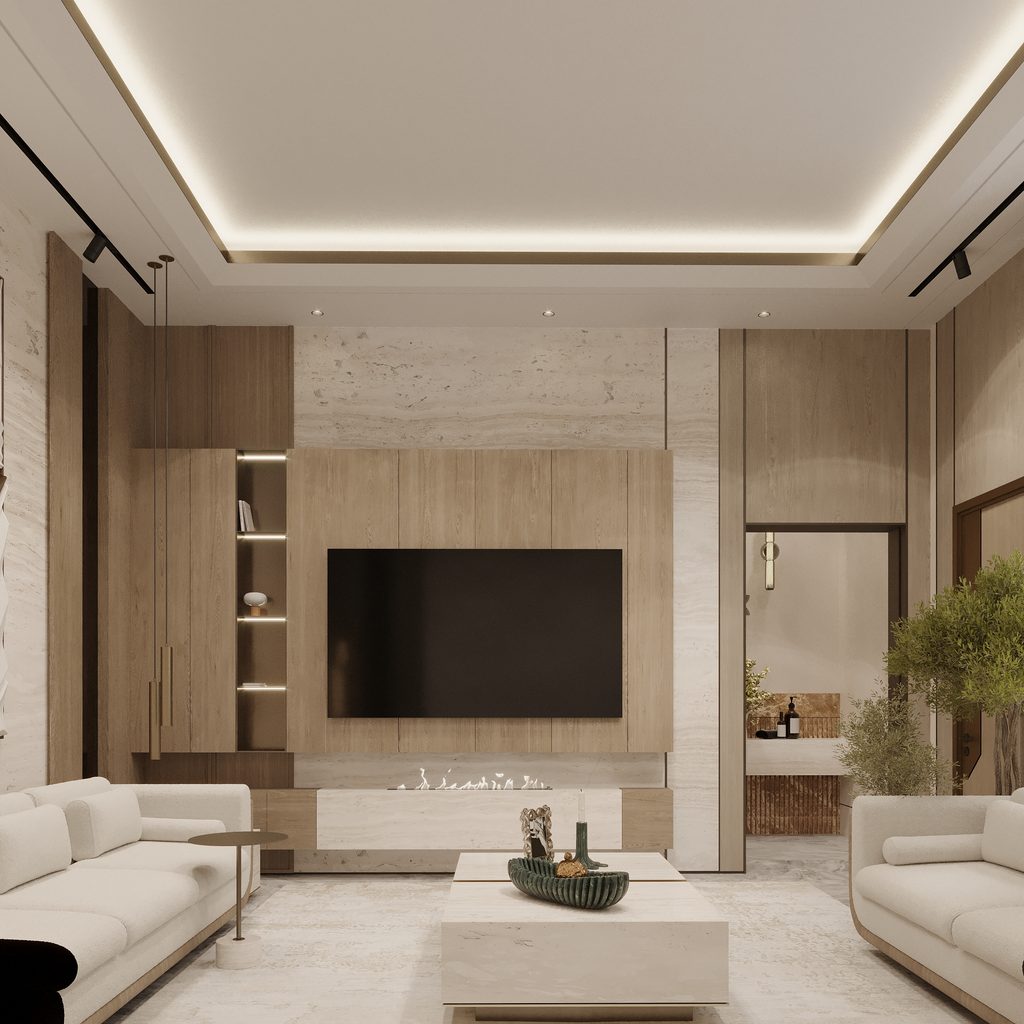
صممنا الطابق الأرضي لفيلا في منطقة المطلعة، وكان التصميم بسيطًا، وقد أعجب العميل كثيرًا بجدران الترافرتين وأرضيات البورسلين الرمادية. أضفنا لمسة من الأناقة باستخدام قنوات برونزية على شكل حرف U تمتد من الأرضية إلى السقف، والتي عملت كفواصل قسمت الجدران بحيث لا تبدو واسعة جدًا نظرًا لارتفاع السقف البالغ 5 أمتار. علقنا ثريات عصرية عند المدخل الأمامي والخلفي، أما غرف المعيشة فصممنا لها أسقفًا دائرية مائلة ممتدة جعلت المكان يبدو وكأنه مضاء بضوء النهار نظرًا لدرجة حرارة الإضاءة البالغة 4000 كلفن. صممنا الديوانية بنفس الأسلوب الجمالي بحيث تتميز بشكل أنيق عن الديوانية التقليدية، وقُسمت القاعة الرئيسية إلى قسمين بواسطة فاصل خشبي بسيط كان أيضًا بمثابة رفوف للكتب والديكورات. كان أحد القسمين مخصصًا لاستقبال الضيوف، والآخر غرفة معيشة عائلية يومية مزودة بتلفزيون وأرائك مريحة. صممنا غرفة غسيل وحمامات أخرى بجدران من الترافرتين وإضاءة محيطية.