
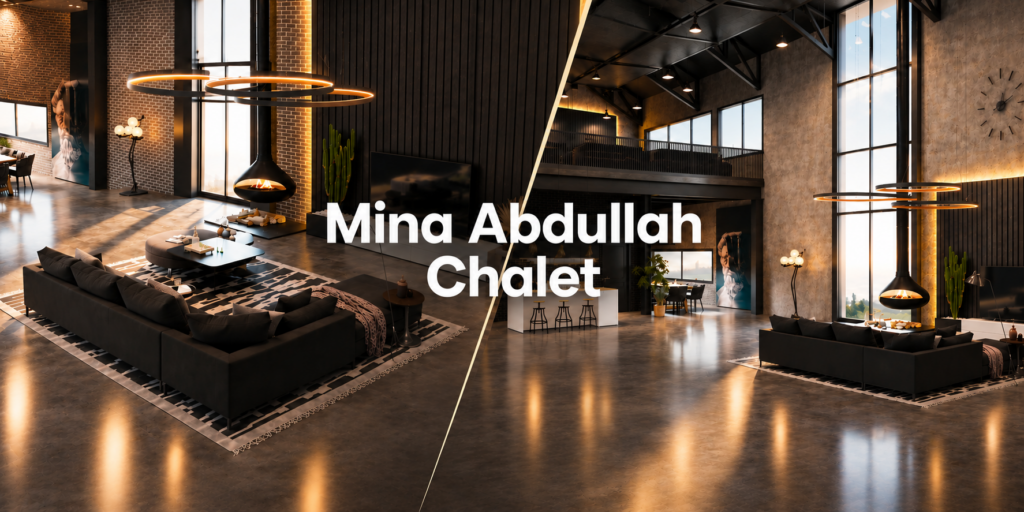
We designed a chalet in Mina Abdullah which is surrounded by greenhouses, at the edge of the water lies a hangar, like an airplane hangar but its used to store boats. We had the option of demolishing and rebuilding this land into a chalet but instead we decided to salvage the building’s bones and simply add to it and transform it into a liveable comfortable second home. We kept the yellow CMU block walls of the structure, removed the roof and replaced it with a new truss system that extends another 4m, making it feasible for the hangar to have 2 floors each with high ceilings. We clad the additional floor with black zinc cladding so the outside creates a starking contrast to the yellow brick, a beautiful combination.
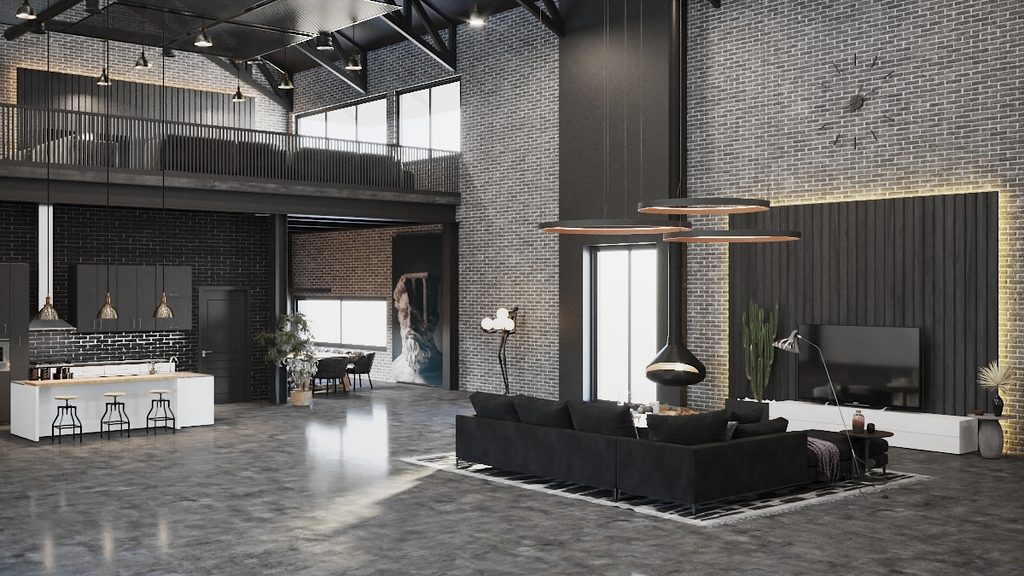
We had a kick-off meeting with the client who will be living in this chalet on weekends with his wife and kids, we showed several abstract paintings and traditional line drawings to the client where they picked their favourite just to get a sense of the aesthetic they liked, we then developed the concept and theme of the interior into industrial chic, since we are repurposing a hangar and using zinc cladding with trusses it only seemed fitting. We designed the various interior spaces with concrete floors, Shou Sugi Ban backlit wall cladding, pebble floors near entrances, metal stairs with steel wire railing, exposed trusses with a monitor for natural sky-light, and exposed brick, at the same time we use luxury Italian furniture, accent lighting design, abstract art, to really elevate the industrial feel into something uniquley Olson Kundig-esque. A pool on the waterfront with showers and Desert Cast totem sculptures, and a parking lot with vines growing on the parking shades.
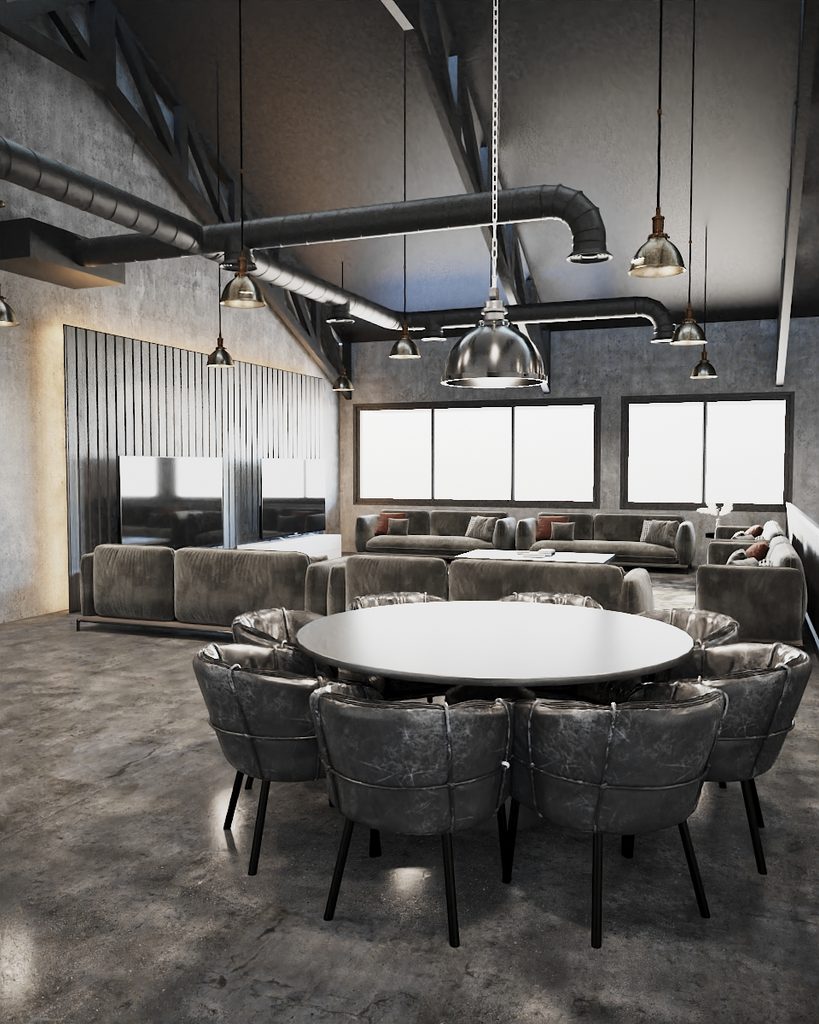
صممنا شاليهًا في منطقة “ميناء عبد الله” تحيط به بيوت زجاجية زراعية؛ وعند حافة المياه يقع مبنى يشبه حظيرة الطائرات، لكنه مخصص لتخزين القوارب. كان لدينا خيار هدم المبنى وإعادة بنائه بالكامل، لكننا قررنا بدلاً من ذلك الحفاظ على الهيكل الأساسي وإضافة تعديلات عليه لتحويله إلى منزل ثانٍ مريح وصالح للسكن. احتفظنا بجدران المبنى الأصلية المصنوعة من كتل الخرسانة (CMU) الصفراء، وأزلنا السقف واستبدلناه بنظام جملونات (truss system) جديد يمتد لمسافة 4 أمتار إضافية، مما أتاح إمكانية إنشاء طابقين يتميز كل منهما بأسقف عالية. قمنا بكسوة الطابق الإضافي بألواح الزنك الأسود، ليخلق المظهر الخارجي تبايناً لافتاً مع الطوب الأصفر، مما أنتج مزيجاً بصرياً بديعاً. عقدنا اجتماعاً أولياً مع العميل -الذي سيقيم في الشاليه خلال عطلات نهاية الأسبوع مع زوجته وأطفاله- وعرضنا عليه مجموعة من اللوحات التجريدية والرسومات الخطية التقليدية؛ فاختار ما يفضله لنتمكن من فهم ذوقه الجمالي. وبناءً على ذلك، طورنا المفهوم التصميمي والنمط الداخلي ليكون بطابع “الصناعي الأنيق” (Industrial Chic)، وهو خيار ملائم تماماً نظراً لأننا نعيد توظيف حظيرة ونستخدم الزنك والجملونات المعدنية. صممنا المساحات الداخلية المتنوعة بأرضيات خرسانية، وكسوة جدران بتقنية “شو سوغي بان” (Shou Sugi Ban) مع إضاءة خلفية، وأرضيات من الحصى عند المداخل، وسلالم معدنية ذات درابزين من الأسلاك الفولاذية، وجملونات مكشوفة تتضمن فتحة سقفية علوية (monitor) للسماح بدخول الضوء الطبيعي، بالإضافة إلى جدران من الطوب المكشوف.
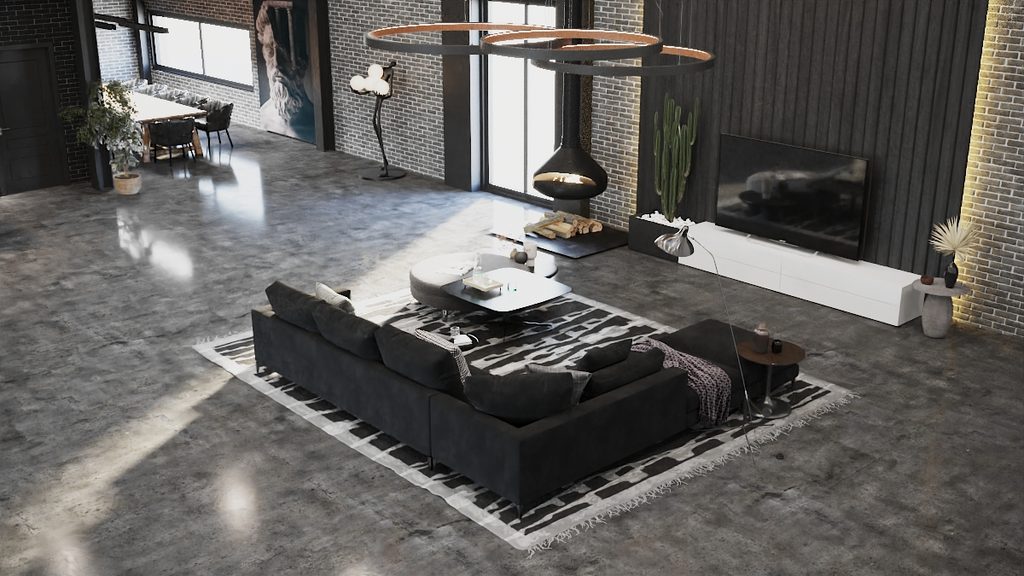
وفي الوقت نفسه، استخدمنا أثاثاً إيطالياً فاخراً وتصاميم إضاءة مميزة وأعمالاً فنية تجريدية، لنرتقي بالطابع الصناعي إلى مستوى فريد يحمل بصمة مكتب “أولسون كوندينغ” (Olson Kundig) المميزة. كما تضمن التصميم مسبحاً عند الواجهة المائية مزوداً بمرافق استحمام ومنحوتات “ديزرت كاست” (Desert Cast) العمودية، وموقفاً للسيارات تتسلق النباتات المتسلقة هياكل التظليل الخاصة به.
