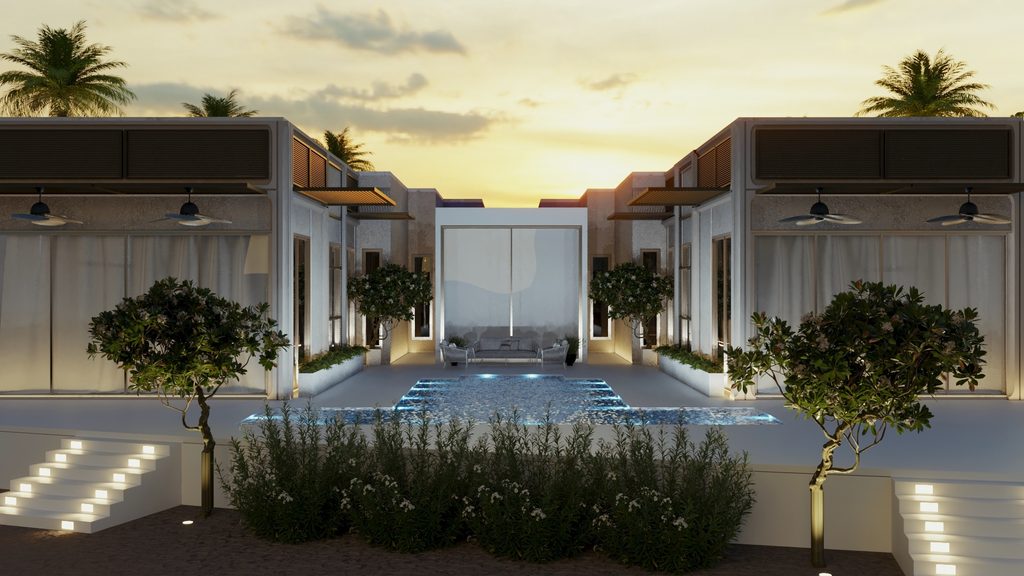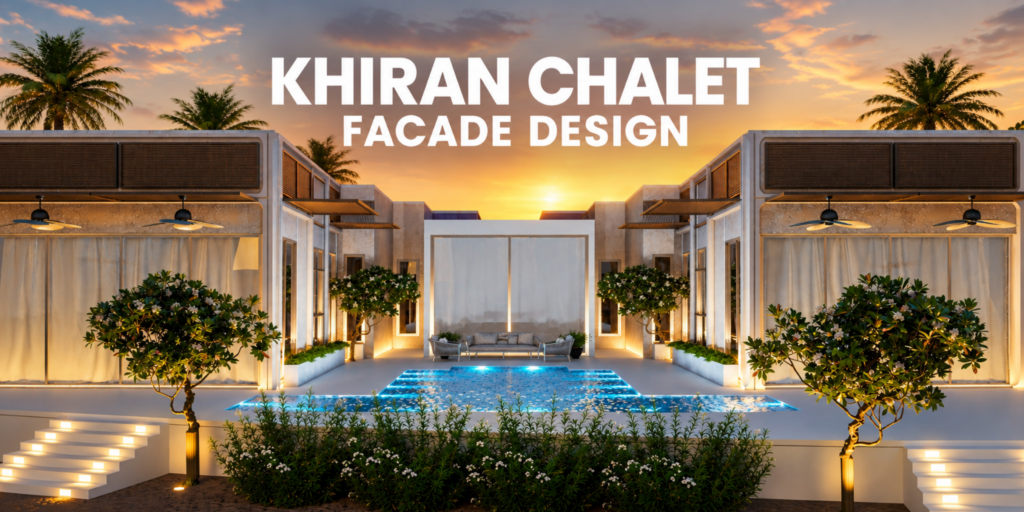
We designed and oversaw the chalet being built for a plot in Khiran Sabah Sea City, the client really resonated with the design of a resort in Oman called Anantara so we used it as our moodboard and referenced several of their cladding treatments since this project was purely about facade treatment to the chalet, we included black anodized aluminium louvers,
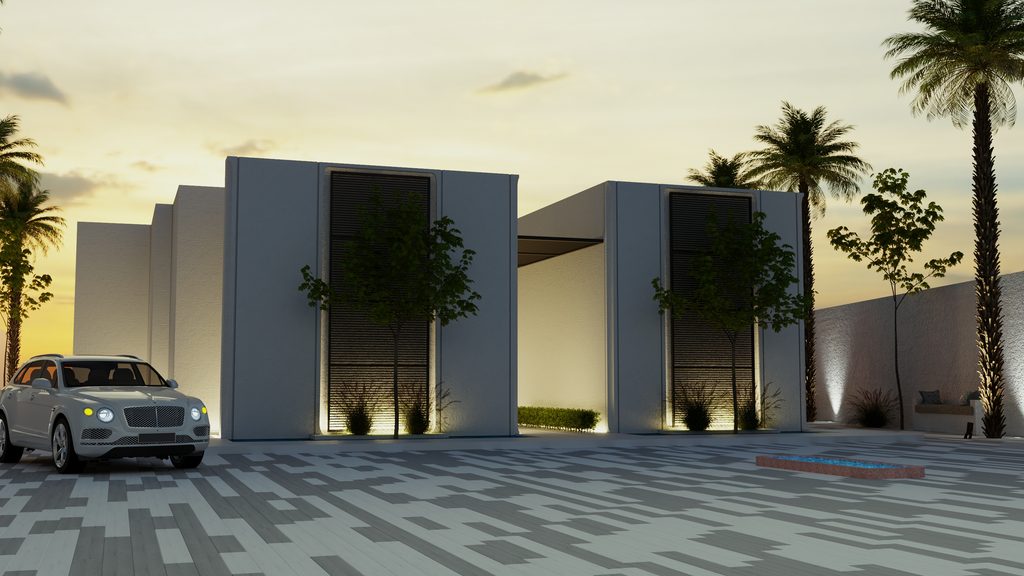
travertine cladding with black u-channels and 2 water feature on either side of the entrace. On the pool side, we filled it with Washingtonia robustas, olive trees, agave cacti, and Carissa bushes to give it a lush green atmosphere.
قمنا بتصميم والإشراف على بناء شاليه في منطقة “صباح الأحمد البحرية” (الخيران)؛ ونظراً لإعجاب العميل الشديد بتصميم منتجع “أنانتارا” في سلطنة عمان، فقد اعتمدناه كمرجع بصري (Moodboard) واستلهمنا منه أساليب متعددة في معالجة الواجهات، حيث ركز المشروع بشكل أساسي على هذا الجانب. وقد شملت العناصر المستخدمة: شرائح أفقية (Louver) من الألمنيوم المؤكسد الأسود، وتكسية من حجر الترافرتين تتخللها قنوات معدنية سوداء على شكل حرف (U)، بالإضافة إلى عنصرين مائيين على جانبي المدخل. أما في جهة المسبح، فقد قمنا بتنسيق الموقع باستخدام أشجار النخيل المروحي (Washingtonia robusta) وأشجار الزيتون ونباتات الأغاف (Agave) وشجيرات الكاريسا (Carissa) لإضفاء طابع أخضر غني وحيوي على المكان.