
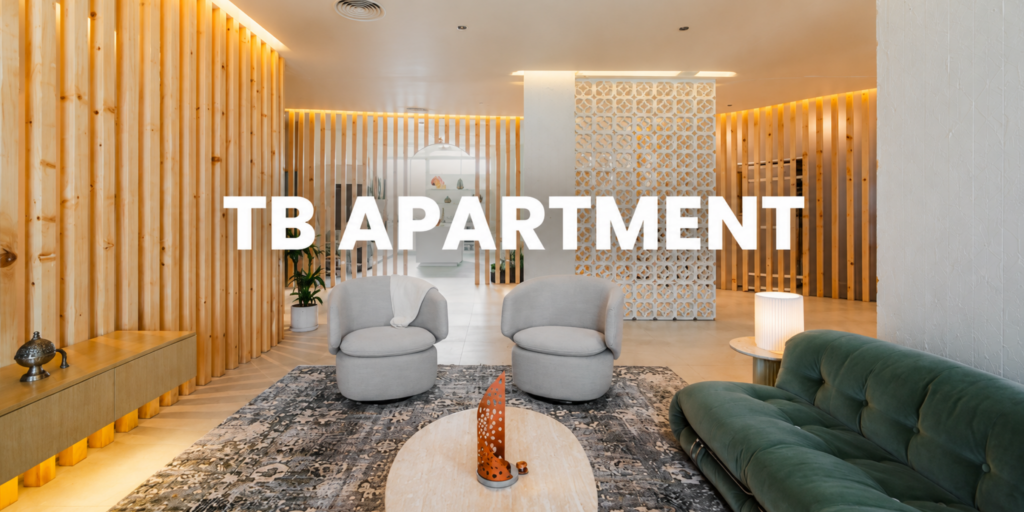
We designed & built a Japandi-style apartment for a newlywed couple which had Kōshi wood columns that formed the walls or privacy screens, they are not like the solid blockwork walls used for the very private areas like bedrooms and bathrooms, the Kōshi walls were a simple privacy screen which separated the slightly more public areas, like the wall between the living room and the home office, or between the foyer and the prep kitchen.
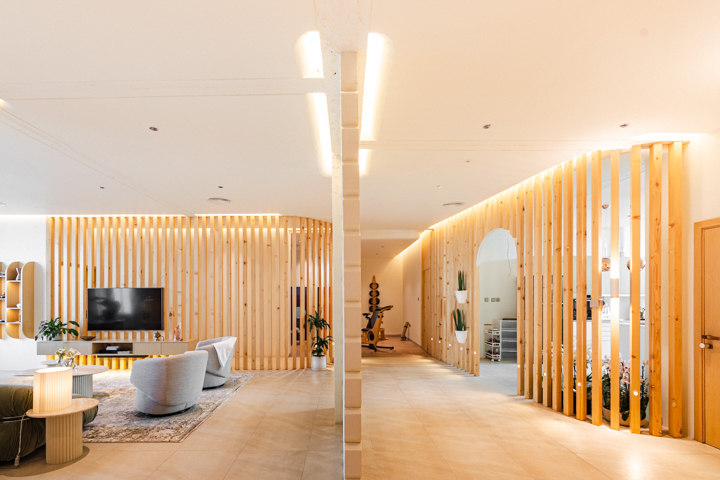
We also added doors to the Kōshi walls where when closed, you didnt notice a door was there. There was a Cassina sofa, Nord gym equipment, Nabat dining table and coffee table and side tables, Cesca Armless dining chairs by Marcel Breuer for Knoll, Tom Dixon pendant lights, SONOS sound system, custom built library, custom-made chandeliers, and a brie soleil mashrabiyya at the entrance with a mirror, to impede the view into the house for someone who has just entered.
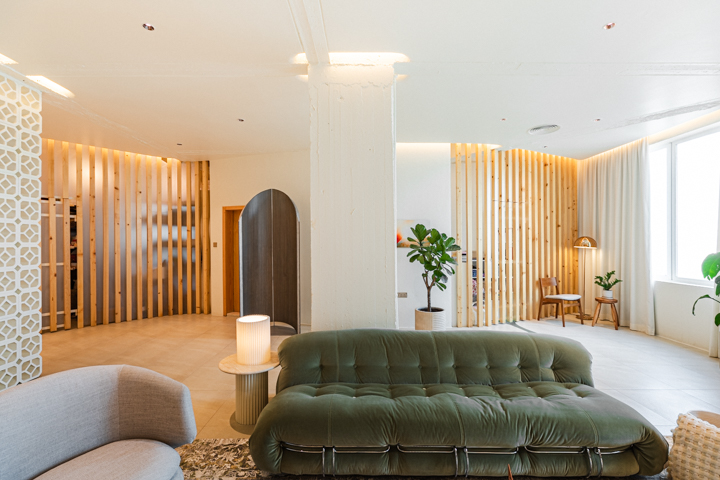
صممنا وبنينا شقة على الطراز الياباني التقليدي (ياباني) لزوجين حديثي الزواج، تميزت بأعمدة خشبية من نوع “كوشي” تُشكل الجدران أو فواصل الخصوصية. تختلف هذه الأعمدة عن جدران البلوك الصلبة المستخدمة في المناطق شديدة الخصوصية كغرف النوم والحمامات، حيث كانت جدران “كوشي” بمثابة فواصل خصوصية بسيطة تفصل بين المناطق الأكثر انفتاحًا، كالجدار الفاصل بين غرفة المعيشة والمكتب المنزلي، أو بين المدخل والمطبخ التحضيري. أضفنا أيضًا أبوابًا لجدران “كوشي” بحيث لا يُلاحظ وجودها عند إغلاقها. تضمنت الشقة أريكة من “كاسينا”، وأجهزة رياضية من “نورد”، وطاولة طعام وطاولة قهوة وطاولات جانبية من “نبات”، وكراسي طعام “سيسكا” بدون مساند للذراعين من تصميم مارسيل بروير لشركة “نول”، ومصابيح معلقة من “توم ديكسون”، ونظام صوتي من “سونوس”،
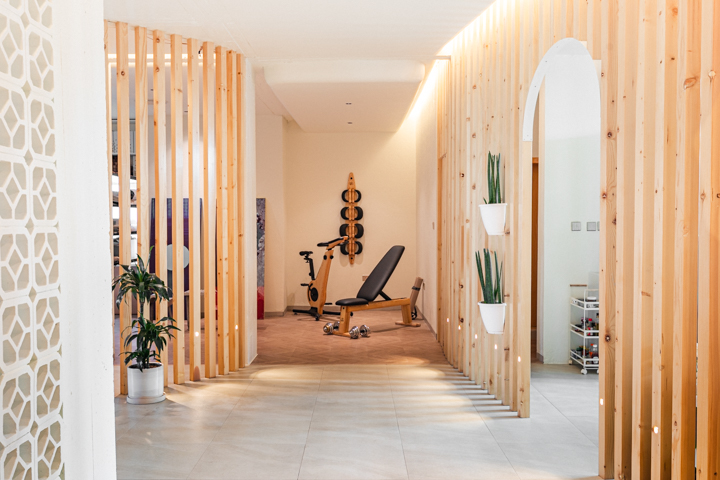
ومكتبة مصممة خصيصًا، وثريات مصنوعة حسب الطلب، ومشربية من “بري سولاي” عند المدخل مزودة بمرآة، لحجب الرؤية إلى داخل المنزل عن الزائر.
