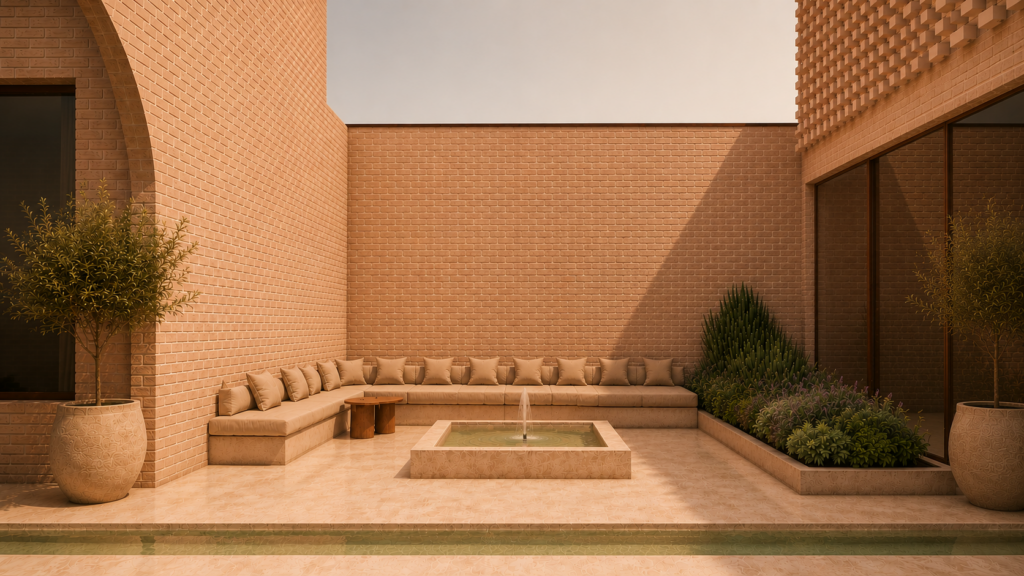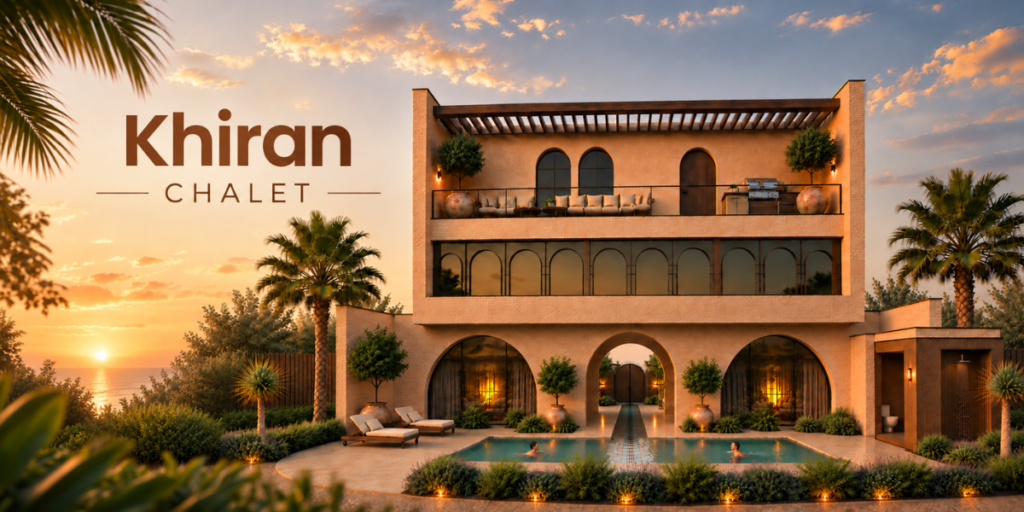
we designed the architecture for a chalet in Khiran, we used brick for the facades with lovely Arabesque arches wherever possible, the whole villa has a huge arch in the middle separating the 2 ground floors, and in the middle is a reflecting pool stretching from the beginning of the chalet plot until it reaches the swimming pool.
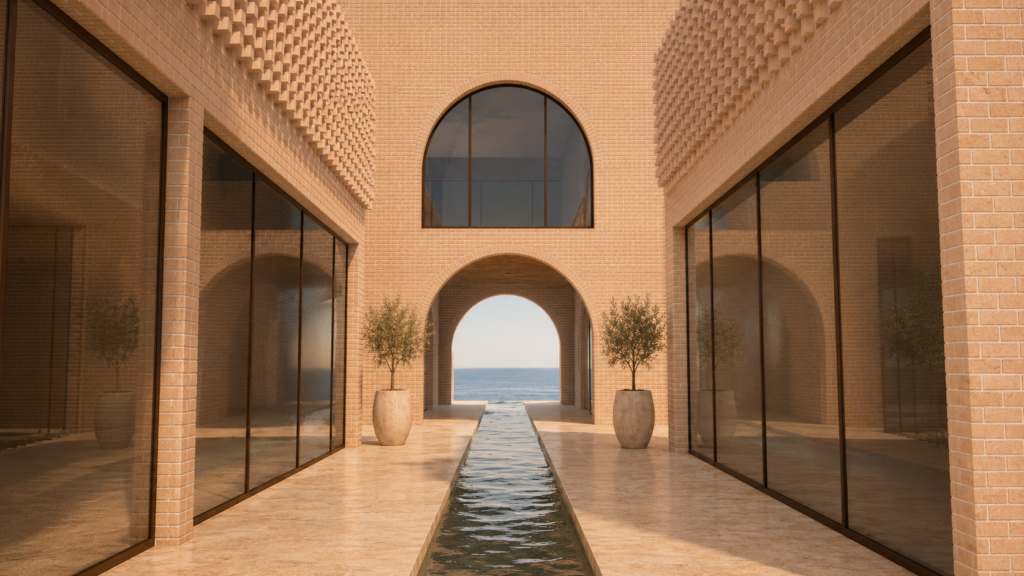
صممنا الهيكل المعماري لشاليه في منطقة الخيران، حيث استخدمنا الطوب في الواجهات مع أقواس ذات طابع “أرابيسك” (زخارف عربية) بديعة كلما أمكن ذلك؛ وتتوسط الفيلا بأكملها قنطرة ضخمة تفصل بين جناحي الطابق الأرضي، بينما تمتد في المنتصف بركة مائية عاكسة تبدأ من مقدمة أرض الشاليه وتصل حتى حوض السباحة.