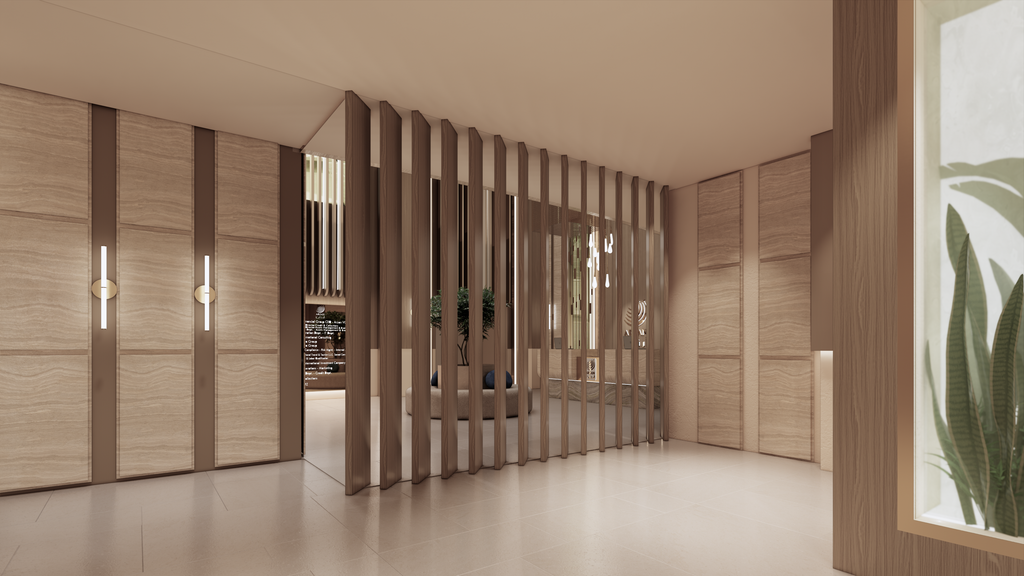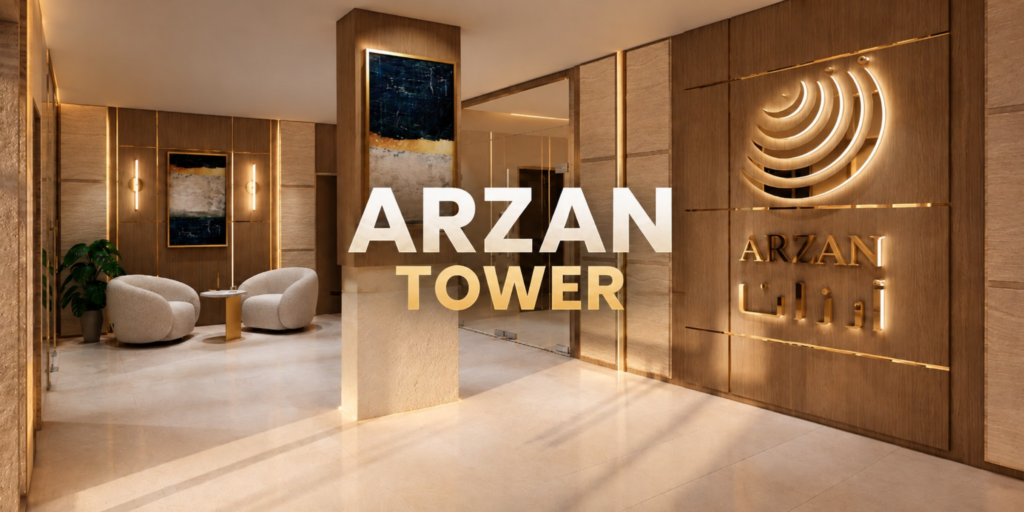
We designed the lobby for this investment office tower, the challenge was to create 3 separate entrances, 1 for the restaurant on the ground floor (qnd a means of access to their private bathrooms), 1 for the Arzan investment staff, and 1 for other tenants in the building.
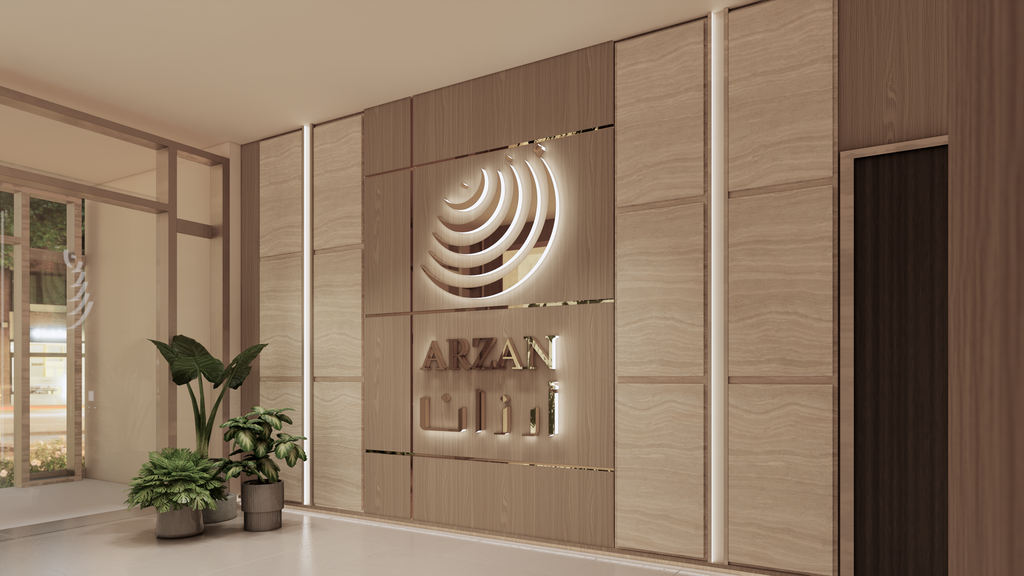
its an existing tower from the 90s or early 2000s on Ahmed AlJaber st but you can still feel how old it is, so the CEO wamted us to give it an extreme makeover, make it feel like a new office building, with luxurious materials and take advantage of the high ceilings. so we added a coffee shop in the middle of the triple height space and have beautiful strip light lines going up the full height, the interior has bronze steel and mocha marble finishes. 200sqm
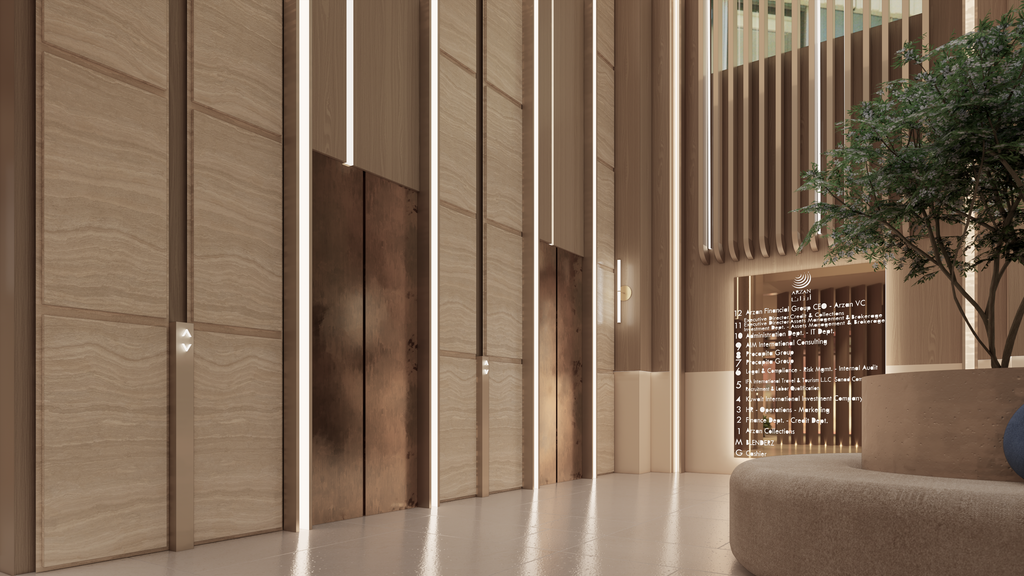
لقد صممنا ردهة هذا البرج المخصص للمكاتب الاستثمارية، وتمثّل التحدي في إنشاء ثلاثة مداخل منفصلة: مدخل للمطعم الموجود في الطابق الأرضي (مع توفير مسار للوصول إلى دورات المياه الخاصة به)، ومدخل لموظفي شركة “أرزان” (Arzan) للاستثمار، ومدخل لبقية المستأجرين في المبنى. يقع البرج -الذي شُيّد في التسعينيات أو أوائل العقد الأول من القرن الحادي والعشرين- في شارع أحمد الجابر، إلا أن طابع القِدم لا يزال بادياً عليه؛ لذا أراد الرئيس التنفيذي إجراء تجديد شامل للمكان ليمنحه طابع المباني المكتبية الحديثة، مع استخدام مواد فاخرة والاستفادة من الأسقف العالية. وعليه، أضفنا مقهىً في وسط المساحة التي تتميز بارتفاع يعادل ثلاثة طوابق، وزودناها بخطوط إضاءة شريطية جميلة تمتد على كامل الارتفاع، كما اعتمدنا تشطيبات داخلية تجمع بين الفولاذ البرونزي ورخام “الموكا”. تبلغ مساحة المشروع 200 متر مربع.