
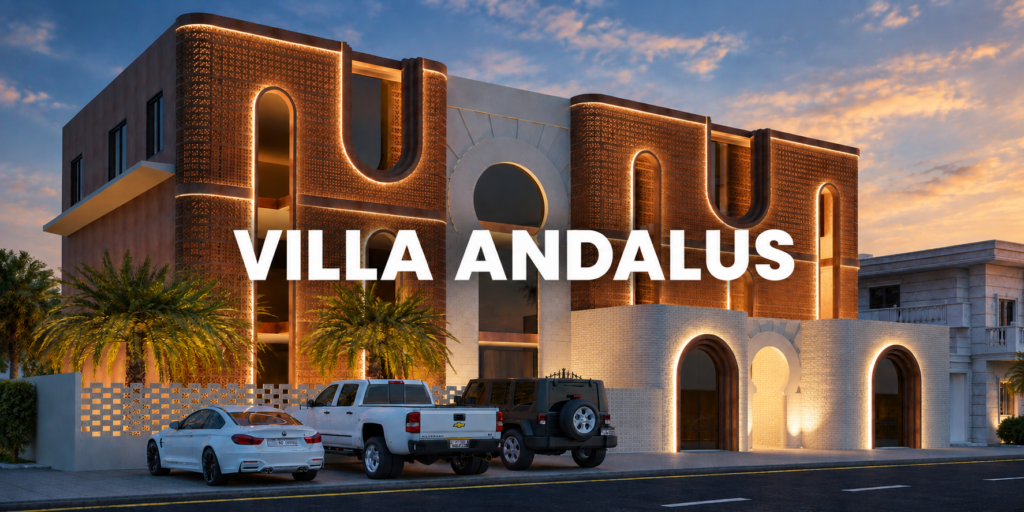
We designed a facade renovation and additional floor for a villa in Al-Andalus. Since it was in Andalus we wanted to design something inspired by Andalucia, Spain, maybe a bit on the nose, but not a single structure in that area has anything relevant to Andalucia, so we thought it was worth it. The villa has a central entrance, and bay windows on the first floor, our concept was to keep the existing facade as is but build a second ventilated facade infront of it where half the bricks are left out from installation, creating a mashrabiyya facade made of terracotta bricks. we transformed the small double door entrance onto the ground floor into a promenade leading to a prominent Andalucian arch which extends to the first floor and is a mix of sand resin tiles and terracotta tiles. Since the dewaniya was a massing that sticks out of this refined architectural feature we went with an off-white brick for the structure with arches for its windows.
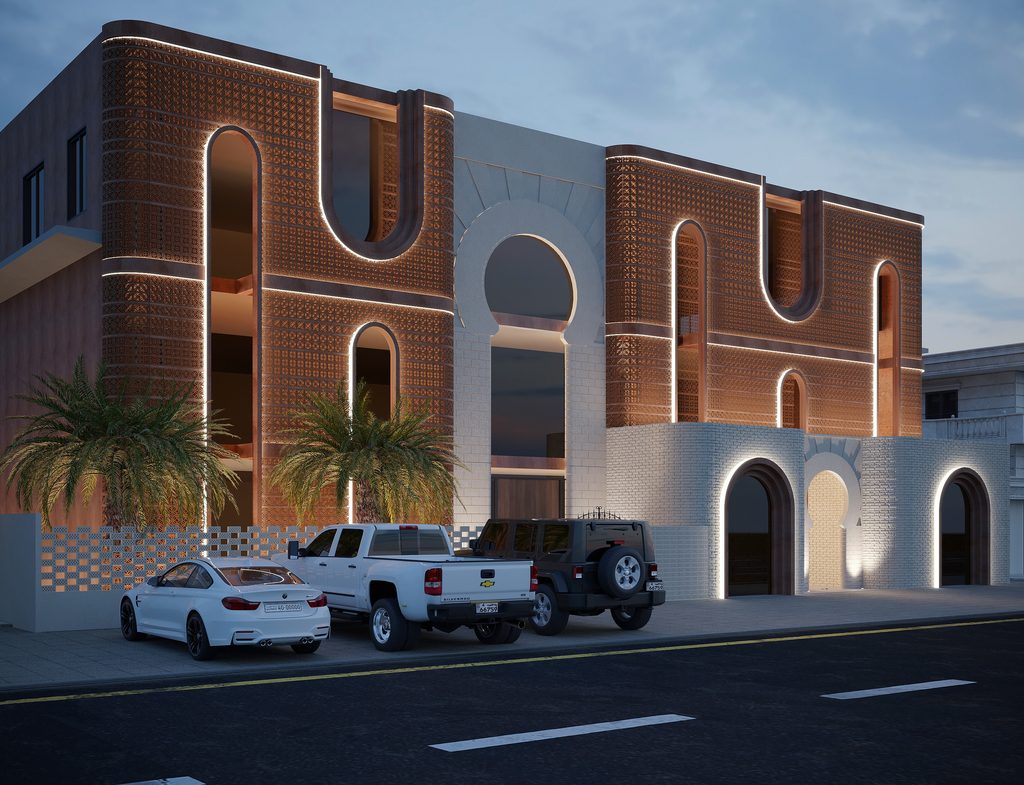
قمنا بتصميم مشروع لتجديد واجهة فيلا وإضافة طابق جديد لها في منطقة “الأندلس”. ونظراً لموقع الفيلا، أردنا تقديم تصميم مستوحى من طابع منطقة الأندلس في إسبانيا؛ ورغم أن هذه الفكرة قد تبدو مباشرة أو تقليدية بعض الشيء، إلا أننا رأينا أنها تستحق التنفيذ نظراً لخلو المنطقة المحيطة تماماً من أي مبانٍ تعكس هذا الطراز. تتميز الفيلا بمدخل مركزي ونوافذ بارزة (Bay windows) في الطابق الأول، وقد ارتكزت فكرتنا التصميمية على الإبقاء على الواجهة الأصلية كما هي، مع تشييد واجهة ثانية “مهواة” أمامها؛ حيث تم ترتيب الطوب بأسلوب يترك فراغات منتظمة (بحيث يُستغنى عن نصف عدد الطوب المعتاد في البناء)، مما يخلق واجهة تشبه “المشربية” التقليدية ومصنوعة من طوب التراكوتا. كما قمنا بتحويل المدخل الصغير المكون من باب مزدوج في الطابق الأرضي إلى ممر يؤدي إلى قوس أندلسي بارز يمتد صعوداً حتى الطابق الأول، ويجمع في تكوينه بين بلاط الراتنج الرملي وبلاط التراكوتا. ونظراً لأن كتلة “الديوانية” كانت تبرز بوضوح من هذا العنصر المعماري المميز، فقد اخترنا استخدام الطوب الأبيض المائل للصفرة (off-white) في بنائها، مع تزويد نوافذها بتصاميم مقوّسة.
