
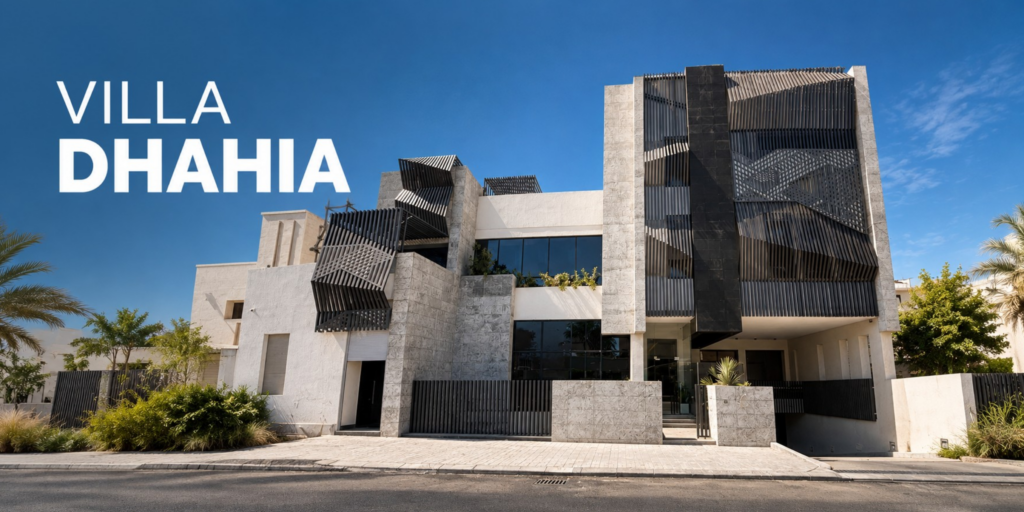
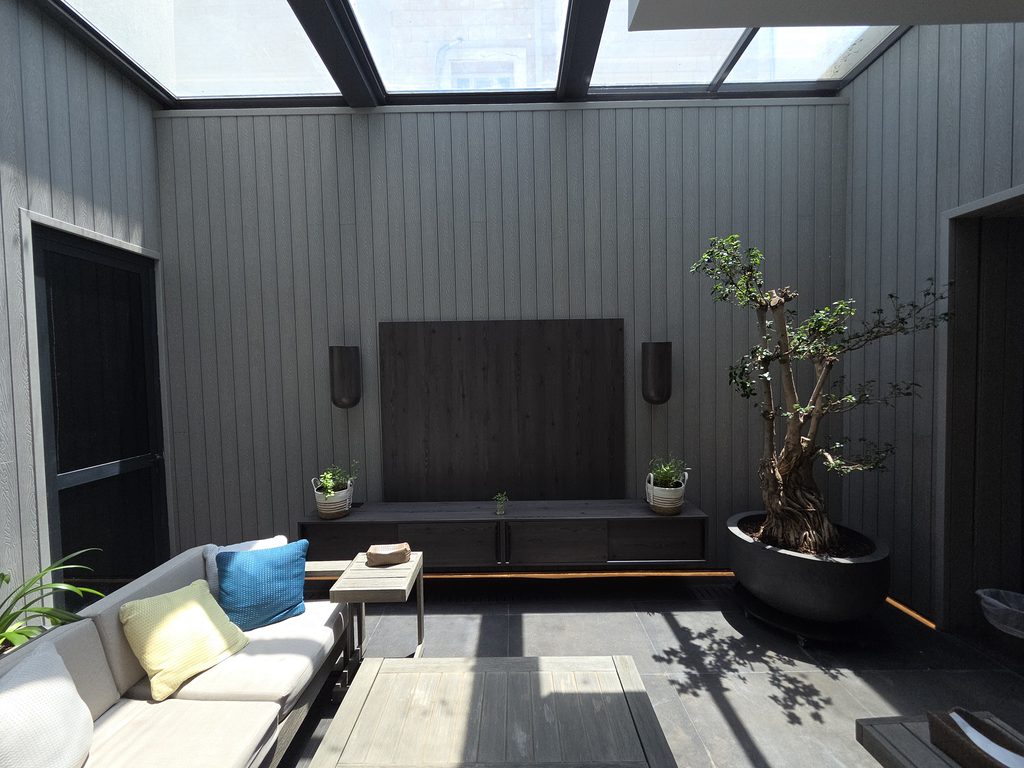
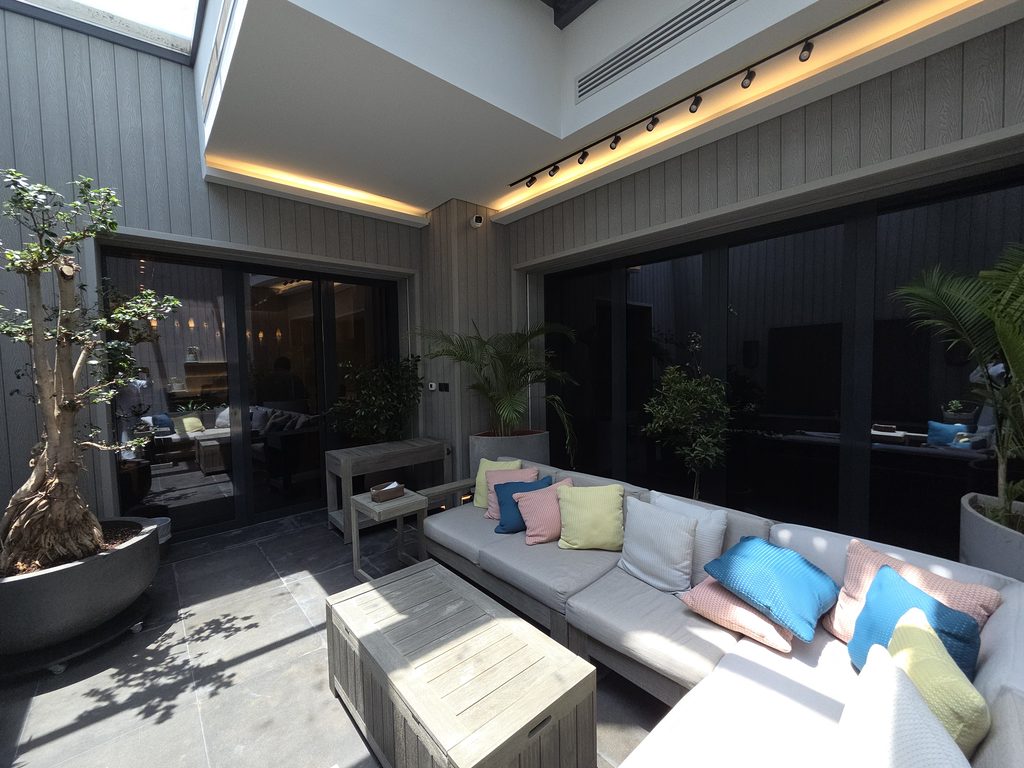
We designed & built a contemporary parametric facade for this villa in Dhahia and designed Bohemian Chic interiors/outdoor spaces. For the sunken courtyard we added a motorized skylight so the family can enjoy it in summer and winter, the sunken courtyard has a bohemian chic feel, with Italian furniture from Mena Casa, basalt flooring, grey WPC wall cladding with a LED strip as the skirting, shelves with planters, a TV console and a TV unit wall with rounded cylidrical planters on either side of the TV unit which have dome-shaped bases.
the 1st floor bedrooms have balconies that we designed along with the facade where the facade aluminiium louvers go above and infront of the balconies, acting as shading and railing and giving the balconies a unique experience, the balconies are also clad with WPC as well as the decking, we extended I-beams from the facade supported on either side so that we can create a comfortable and spacious balcony floor. we have elegant wall sconces too.
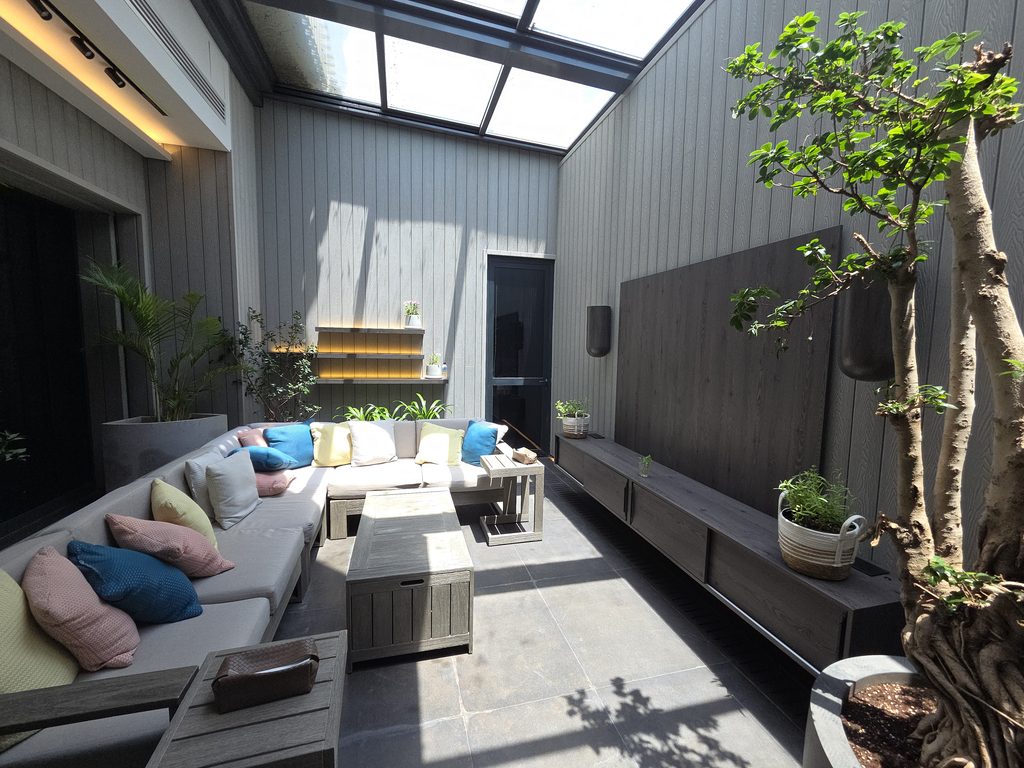
صممنا وبنينا واجهة عصرية ذات تصميم بارامتري لهذه الفيلا في الضهية، وصممنا مساحات داخلية وخارجية بأسلوب بوهيمي أنيق. أضفنا للفناء الغائر نافذة سقفية آلية ليستمتع به أفراد العائلة صيفًا وشتاءً. يتميز الفناء الغائر بطابع بوهيمي أنيق، مع أثاث إيطالي من مينا كازا، وأرضيات من البازلت، وجدران مغطاة بألواح خشبية رمادية اللون مع شريط إضاءة LED كحواف، ورفوف مع أحواض نباتات، ووحدة تلفزيون، وجدار تلفزيون مزود بأحواض نباتات أسطوانية مستديرة على جانبيه بقواعد مقببة.
تحتوي غرف النوم في الطابق الأول على شرفات صممناها بالتزامن مع الواجهة، حيث تمتد مصاريع الألمنيوم فوق الشرفات وأمامها، لتوفير الظل والحماية، مما يمنح الشرفات تجربة فريدة. الشرفات مغطاة أيضًا بألواح خشبية، وكذلك أرضية الشرفة. قمنا بتمديد عوارض فولاذية من الواجهة مدعومة من الجانبين لإنشاء أرضية شرفة مريحة وواسعة. لدينا أيضاً مصابيح جدارية أنيقة.
