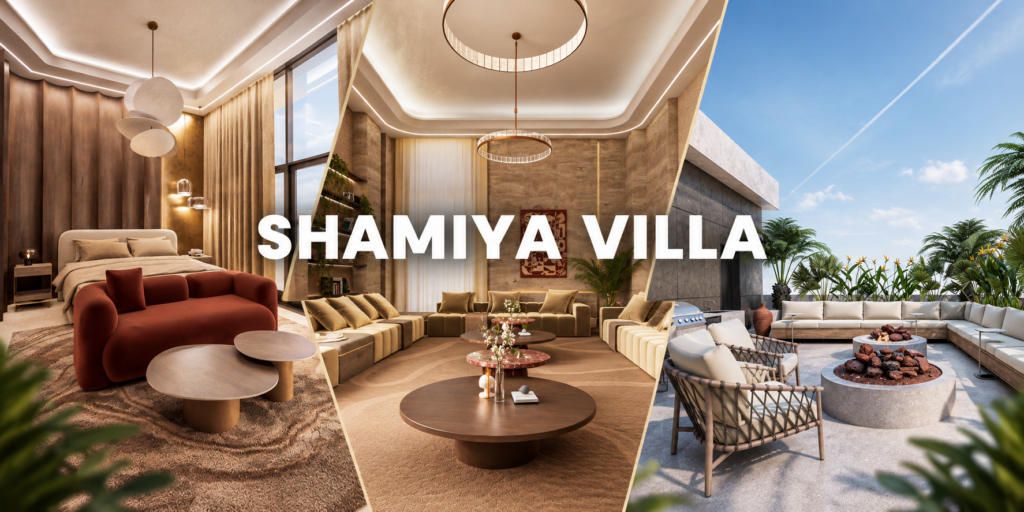
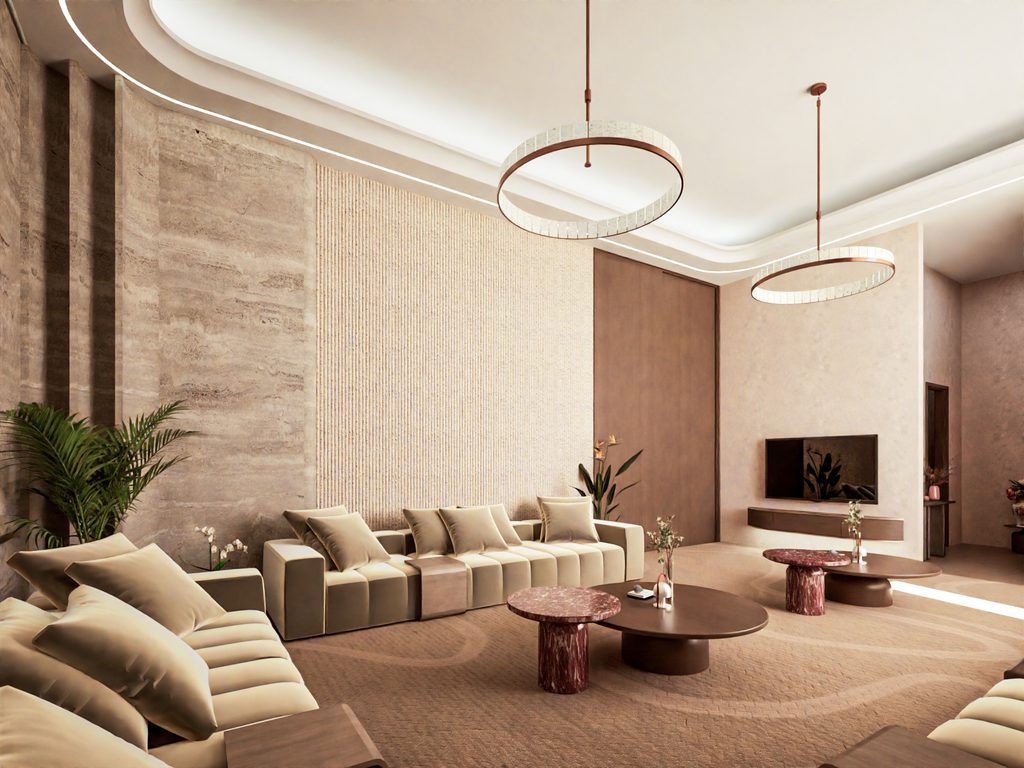
We designed the interiors of a villa in Shamiya which is currently under construction, the architecture was designed by SKN or “skin” and we designed all the interiors from the basement to the rooftop garden. The house when you enter it consisted of a living room on the ground floor, a reception area, a courtyard living space, a dining room, central kitchen, powder room, and elevator, the indoor courtyard is a double height space which has a cliff wall which looks so realistic you want to rock-climb, and there are sofas by patricia urquiola called MANGAS SPACE.
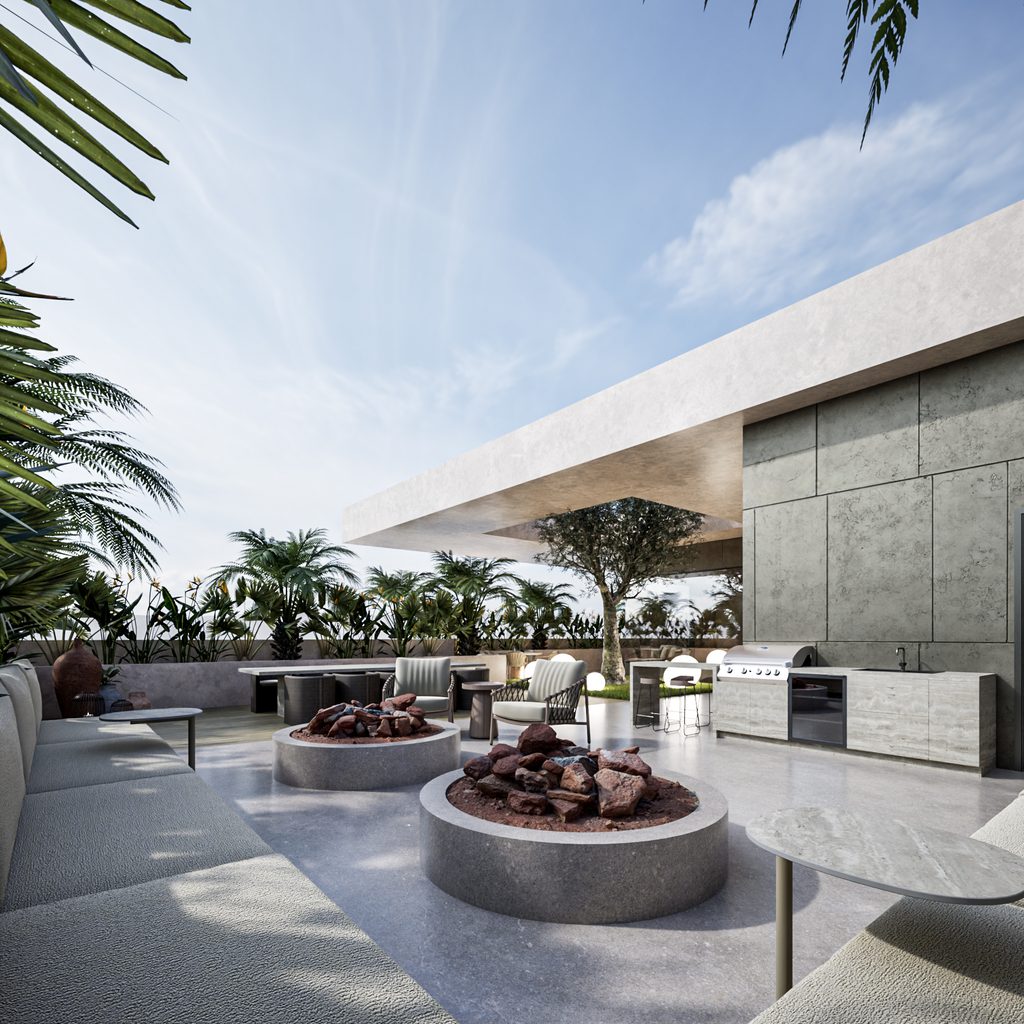
When you go downstairs there is a kids play area, a gym, a swimming pool, a games area which has a pool table and fussball table, and a parking garage, the first floor is the master suite, with a big master bedroom, an even bigger bathroom, and a huge walk in closet that uses up most of the floor plate, in the middle of it there is an island, and on one of its walls is a dresser, vanity mirror, and poufed stool, some cabinets are lined with mahogany wood and some have floor to ceiling mirror. The floor above has 3 bedrooms for the 3 daughters for half of the floorplate who have a shared living room, and the other half is for the married son with a family, he has his living room, kitchen etc. then theres the majestic rooftop which is quite spectacular, there is an olive tree in the middle, chairs by Paolo Lenti, a BBQ table, a fireplace, and lush greenery everywhere you go
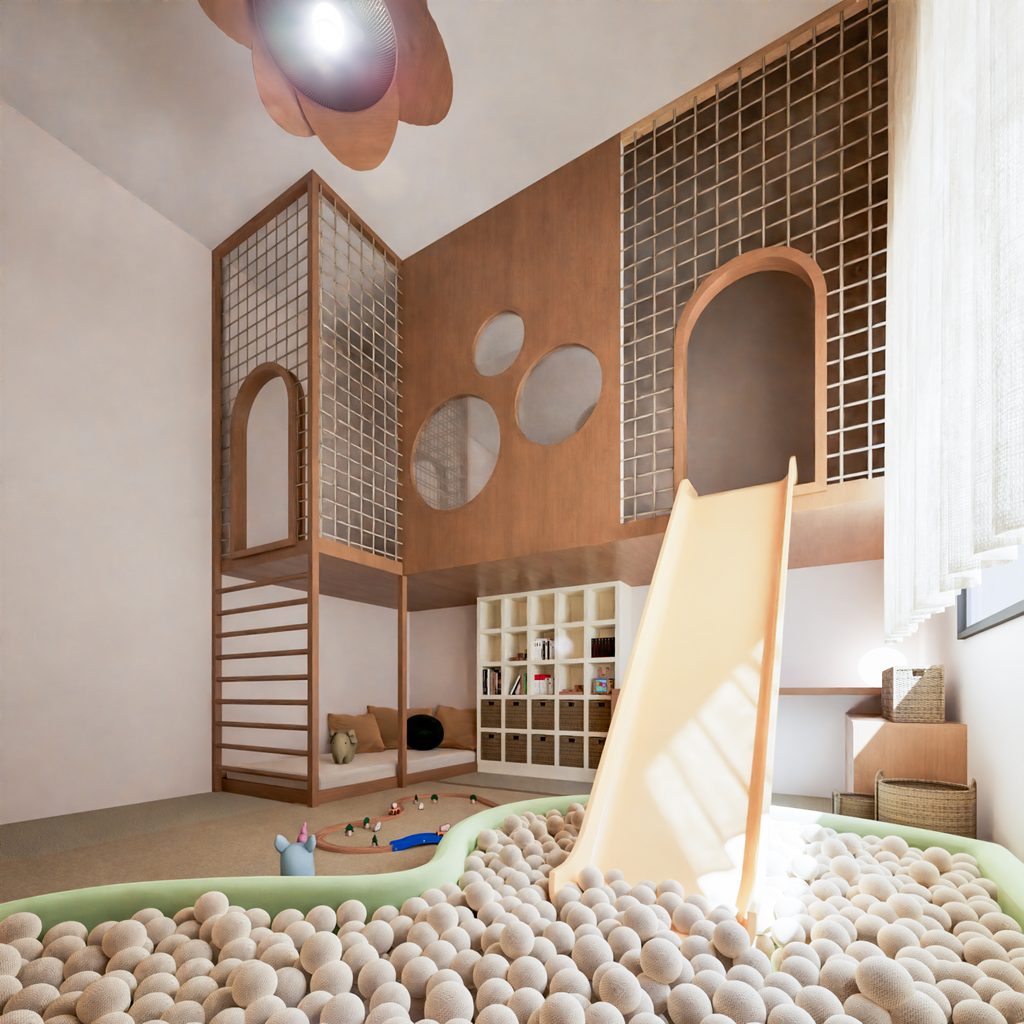
لقد صممنا التصاميم الداخلية لفيلا في منطقة “الشامية” لا تزال قيد الإنشاء حالياً؛ حيث تولت شركة SKN (أو “Skin”) التصميم المعماري، بينما تولينا نحن تصميم كافة المساحات الداخلية بدءاً من الطابق السفلي (القبو) ووصولاً إلى حديقة السطح. عند دخول المنزل، نجد في الطابق الأرضي غرفة معيشة، ومنطقة استقبال، ومساحة معيشة تطل على فناء داخلي، وغرفة طعام، ومطبخاً رئيسياً، ودورة مياه للضيوف، ومصعداً. يتميز الفناء الداخلي بارتفاع مزدوج ويضم جداراً صخرياً يبدو واقعياً للغاية لدرجة تثير الرغبة في تسلقه، كما تتوزع فيه أرائك من تصميم “باتريسيا أوركيولا” (Patricia Urquiola) تُعرف باسم “MANGAS SPACE”. وبالنزول إلى الطابق السفلي، نجد منطقة لألعاب الأطفال، وصالة رياضية، وحمام سباحة، ومنطقة ألعاب تضم طاولة بلياردو وطاولة كرة قدم مصغرة (فوسبال)، بالإضافة إلى مرآب للسيارات.
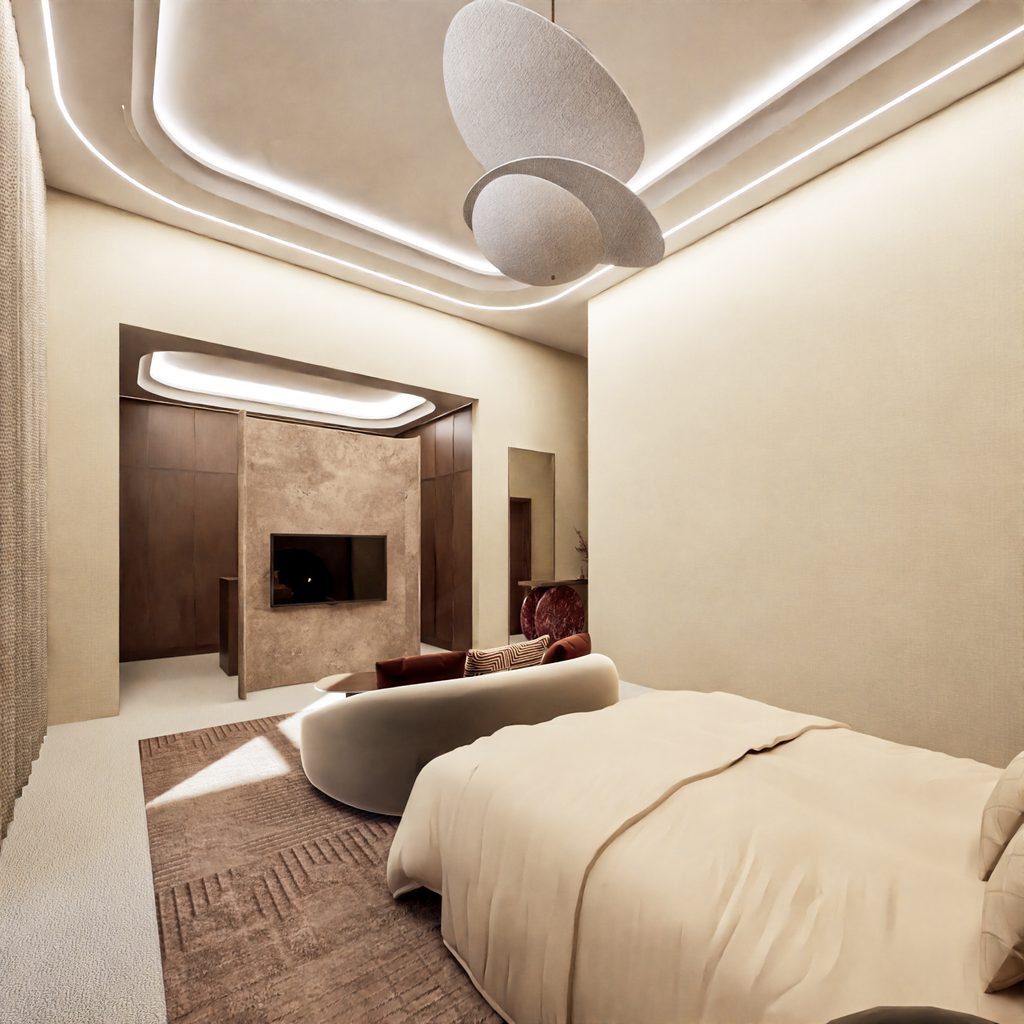
أما الطابق الأول فيضم الجناح الرئيسي، الذي يحتوي على غرفة نوم رئيسية واسعة، وحمام أكبر مساحةً، وغرفة ملابس ضخمة تشغل معظم مساحة الطابق؛ وتتوسط الغرفة “جزيرة” (وحدة تخزين وسطية)، بينما يضم أحد الجدران خزانة أدراج ومرآة تجميل ومقعداً منخفضاً (بوف)، وتتنوع تشطيبات الخزائن بين خشب الماهوجني والمرايا الممتدة من الأرضية حتى السقف. ويضم الطابق العلوي ثلاث غرف نوم مخصصة للبنات الثلاث (في نصف مساحة الطابق) مع غرفة معيشة مشتركة، بينما يخصص النصف الآخر للابن المتزوج وعائلته، حيث تتوفر لديه غرفة معيشة ومطبخ خاص وغيرها من المرافق. وأخيراً، نصل إلى السطح المهيب الذي يتميز بجمال استثنائي، حيث تتوسطه شجرة زيتون، وتتوزع فيه كراسي من تصميم “باولو لينتي” (Paolo Lenti)، وطاولة للشواء، ومدفأة خارجية، وتحيط به المساحات الخضراء اليانعة في كل زاوية.